Leave a Message

Thank you for your message. We will be in touch with you shortly.

6206 Highland Hills DR
SEE ALL PHOTOS
6206 Highland Hills DR
Courtesy of Nest Properties Austin, Julie Waidelich Listing Contact: (512) 784-1990 
For Sale

6206 Highland Hills DR

6206 Highland Hills DR, Austin, TX 78731

$1,150,000
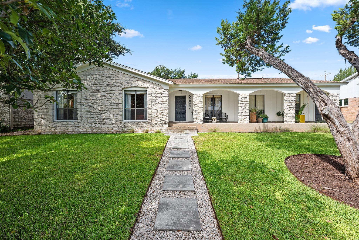
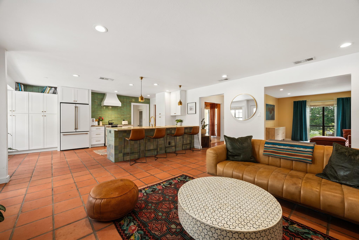
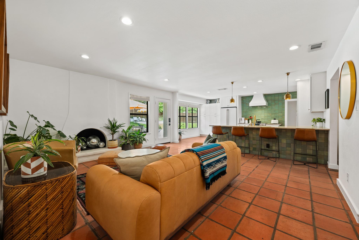
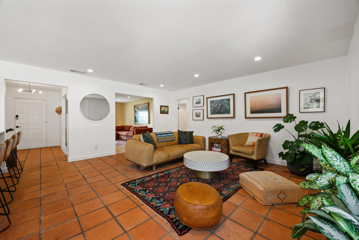
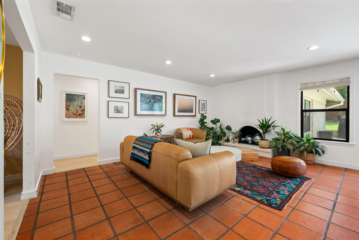
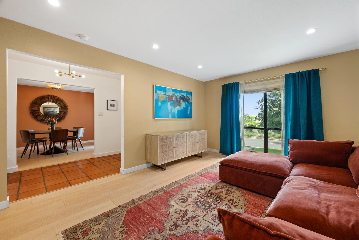
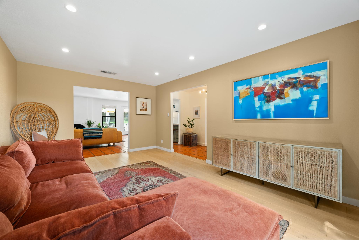
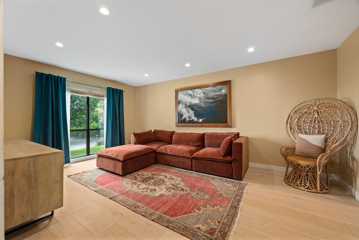
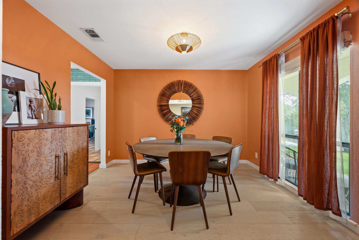
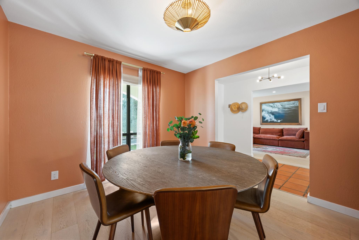
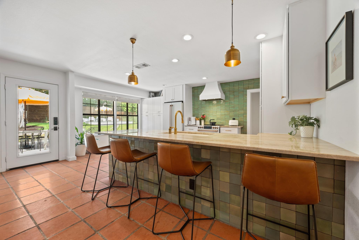
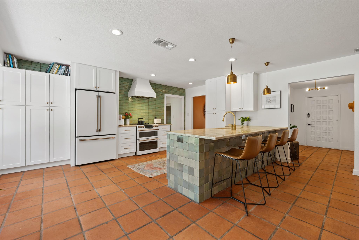
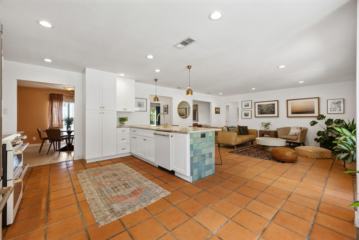
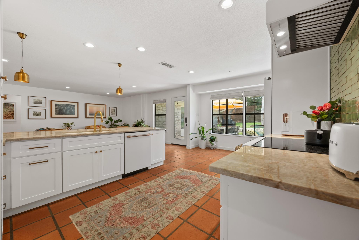
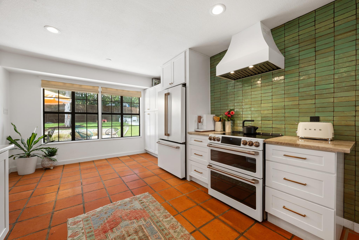
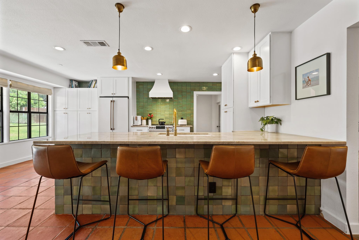
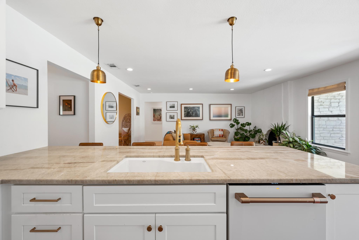
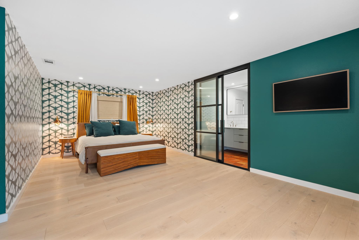
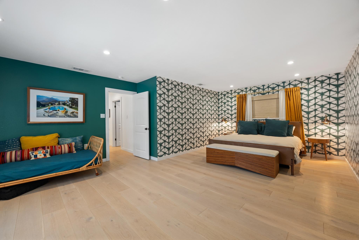
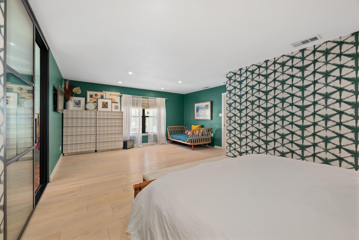
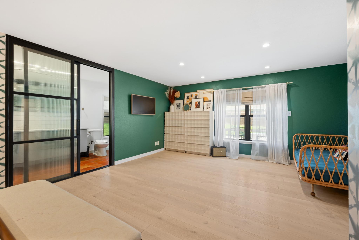
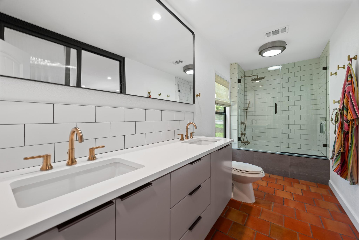
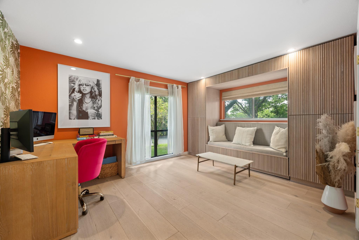
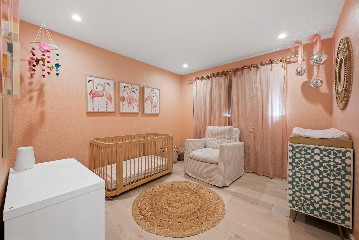
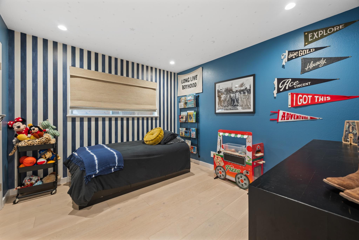
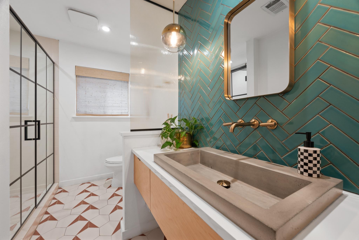
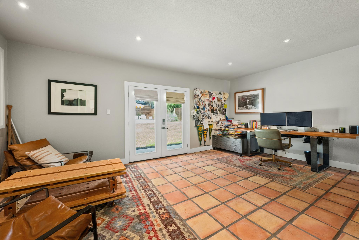
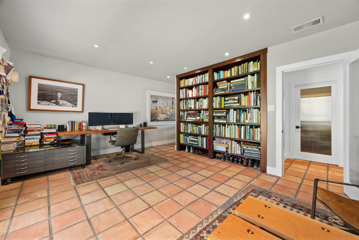
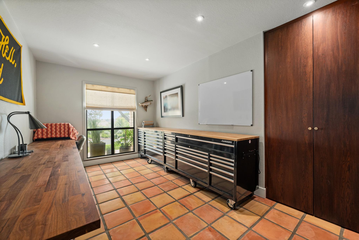
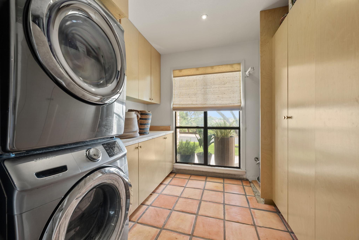
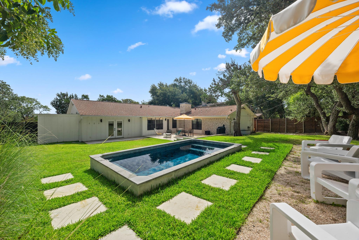
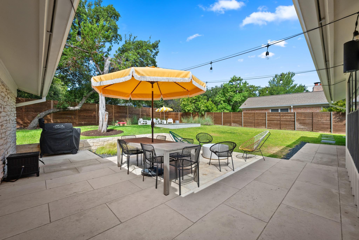
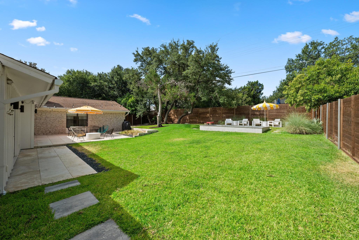
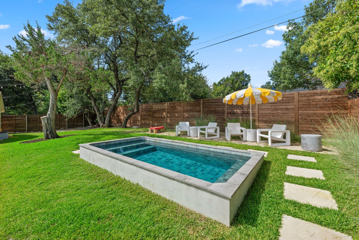
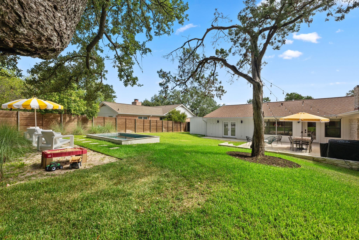
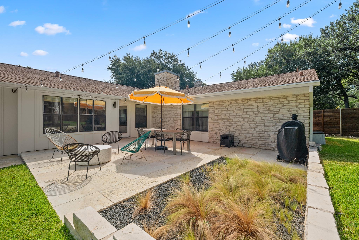
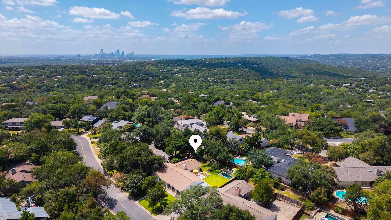
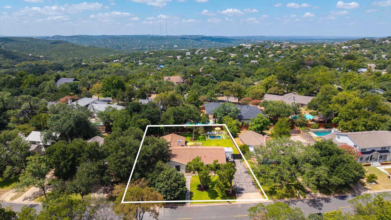
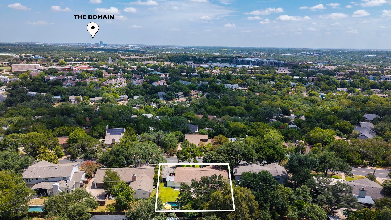
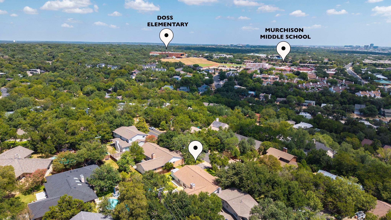
Set on a beautiful, tree-lined street in Northwest Hills, this inviting home welcomes you with a large covered front porch. Inside, abundant natural light flows across Saltillo tile in the main living areas, creating a warm backdrop for thoughtful, design-forward updates. NEW roof in August 2026, plus updated HVAC and ductwork throughout in 2022. See Features List for full list of updates. The remodeled kitchen makes a statement with quartzite countertops, sage Zellige tile extending from the backsplash to the bar, paneled appliances, brass hardware, and designer pendant lighting. Nearby, the walk-in laundry room includes a folding counter, generous cabinetry, and a large window. Both remodeled bathrooms feature memorable finishes. The guest bath pairs a floating vanity and concrete sink with quartz counters, brass accents, herringbone tile, conversation-starting floors, and a custom iron-framed shower. The oversized primary suite feels like two rooms in one, with hardwood floors and playful midcentury-inspired wallpaper. A custom iron sliding door opens to the private bath with a walk-in closet, double vanity, inviting shower, ceiling-height designer tile, and brass details. A secondary guest room maximizes flexibility with a custom Murphy bed, paneled storage, and statement wallpaper, leaving room for an office or sitting area. The converted garage offers two flexible spaces with built-in shelving, French doors to the backyard, and a magnetic metal memo wall. Use it as an office, gym, playroom, studio, or reimagine it as a guest suite! The private backyard is designed for relaxed Austin living, with a covered area, large tiled patio, plunge pool, privacy, and lush lawn for play or cookouts. Zoned to Doss Elementary, Murchison Middle, and Anderson High, the home is minutes from H-E-B, the Dell JCC, The Domain, the Arboretum, the new Old Quarry Library, MoPac, dining, shopping, and everyday conveniences.

8/29/2026 12:00PM - 2:00PM CDT

4
beds

2
baths

2,839 Sq.Ft. LIVING AREA

0.28 Acres lot

Julie Waidelich

Julie Waidelich

Features & Amenities

Interior

  • total bedrooms4
  • Total bathrooms2
  • full bathrooms2
  • Flooring Tile, Wood
  • Fireplace Living Room
  • APPLIANCES Convection Oven, Dishwasher, Disposal, Oven, Range, RNGHD
  • other interior Features Bookcases, Breakfast Bar, Built-in Features, Chandelier, Granite Counters, Crown Molding, Double Vanity, Kitchen Island, Multiple Dining Areas, Multiple Living Areas, Open Floorplan, Pantry, Primary Bedroom on Main, Recessed Lighting

Area & Lot

  • Status For Sale
  • OPEN HOUSE

    8/29/2026 12:00PM - 2:00PM CDT

  • Living Area2,839 Sq.Ft.
  • Lot Area0.28 Acres
  • MLS® ID3445657
  • TypeResidential
  • YEAR BUILT1966
  • Water FrontageNone
  • View DescriptionNeighborhood
  • Elementary SchoolDoss (Austin ISD)
  • Middle SchoolMurchison
  • High SchoolAnderson
  • School DistrictAustin ISD

Exterior

  • STORIES1
  • water SourcePublic
  • utilitiesElectricity Available, Natural Gas Available
  • PoolHeated, Outdoor Pool
  • roofComposition, Shingle
  • lot featuresCurbs, Interior Lot, Trees-Moderate
  • parkingSee Remarks, Driveway
  • HEAT TYPECentral
  • AIR CONDITIONINGCentral Air
  • sewerPublic Sewer
  • SubstructureSlab
  • Disability FeaturesNone
  • other exterior FeaturesNone

Financial

  • Sales Price$1,150,000
  • Real Estate Tax $18,811/yr
View Virtual Tour
image

Schedule a Showing

We would love to show you our beautiful property. Please select your preferred date and time below. An agent will be in touch shortly to confirm your appointment.

Schedule a Showing

We would love to show you our beautiful property. Please select your preferred date and time below. An agent will be in touch shortly to confirm your appointment.

Thank you for your interest in 6206 Highland Hills DR, Austin, TX 78731. We are reviewing your request and will be in touch shortly!

Mortgage Calculator

Estimate your monthly mortgage payment, including the principal and interest, property taxes, and HOA. Adjust the values to generate a more accurate rate.

All estimates are provided for informational purposes only. Actual amounts may vary.
$0,000 Your Payment 20 15 65
$0,000 Your Payment

Work With Us

Experience the Nest difference: work with passionate, knowledgeable agents committed to integrity, excellence, and personalized service. Let us guide you home with unmatched care, ethics, and expertise.

Follow Me on Instagram