Leave a Message

Thank you for your message. We will be in touch with you shortly.

402 Ridgetop BND
402 Ridgetop BND
402 Ridgetop BND
402 Ridgetop BND
402 Ridgetop BND
402 Ridgetop BND
402 Ridgetop BND
402 Ridgetop BND
402 Ridgetop BND
402 Ridgetop BND
402 Ridgetop BND
402 Ridgetop BND
402 Ridgetop BND
402 Ridgetop BND
402 Ridgetop BND
402 Ridgetop BND
402 Ridgetop BND
402 Ridgetop BND
402 Ridgetop BND
402 Ridgetop BND
402 Ridgetop BND
402 Ridgetop BND
402 Ridgetop BND
402 Ridgetop BND
402 Ridgetop BND
402 Ridgetop BND
402 Ridgetop BND
402 Ridgetop BND
402 Ridgetop BND
402 Ridgetop BND
402 Ridgetop BND
402 Ridgetop BND
402 Ridgetop BND
402 Ridgetop BND
402 Ridgetop BND
402 Ridgetop BND
402 Ridgetop BND
402 Ridgetop BND
402 Ridgetop BND
402 Ridgetop BND
SEE ALL PHOTOS
402 Ridgetop BND
402 Ridgetop BND
402 Ridgetop BND
402 Ridgetop BND
402 Ridgetop BND
402 Ridgetop BND
402 Ridgetop BND
402 Ridgetop BND
402 Ridgetop BND
402 Ridgetop BND
402 Ridgetop BND
402 Ridgetop BND
402 Ridgetop BND
402 Ridgetop BND
402 Ridgetop BND
402 Ridgetop BND
402 Ridgetop BND
402 Ridgetop BND
402 Ridgetop BND
402 Ridgetop BND
402 Ridgetop BND
402 Ridgetop BND
402 Ridgetop BND
402 Ridgetop BND
402 Ridgetop BND
402 Ridgetop BND
402 Ridgetop BND
402 Ridgetop BND
402 Ridgetop BND
402 Ridgetop BND
402 Ridgetop BND
402 Ridgetop BND
402 Ridgetop BND
402 Ridgetop BND
402 Ridgetop BND
402 Ridgetop BND
402 Ridgetop BND
402 Ridgetop BND
402 Ridgetop BND
402 Ridgetop BND
Courtesy of Nest Properties Austin, Scarlet Hebert Listing Contact: (512) 771-1302 
For Sale

402 Ridgetop BND

402 Ridgetop BND, Cedar Park, TX 78613

$889,000
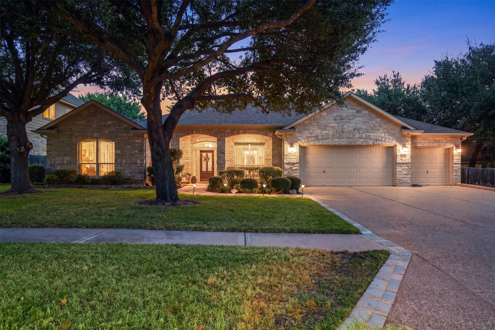
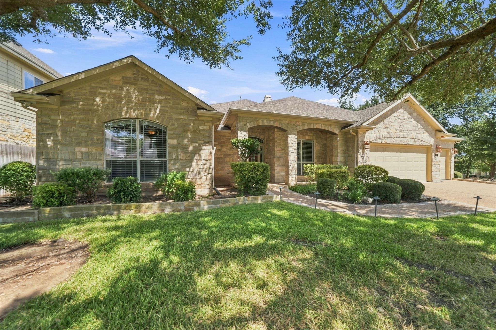
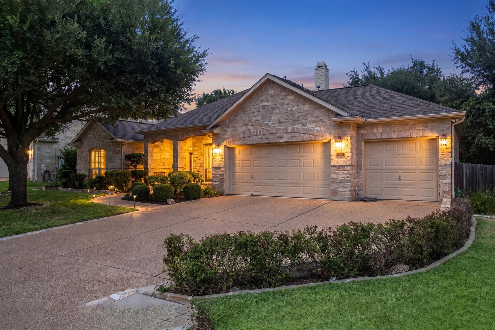
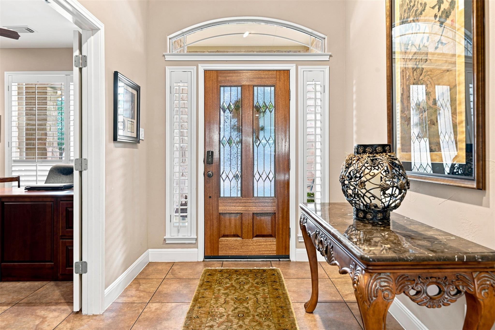
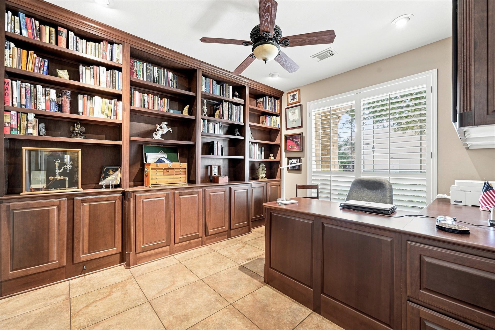
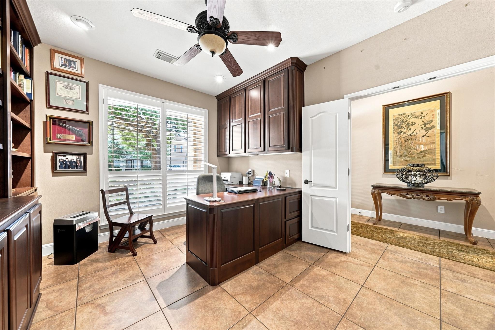
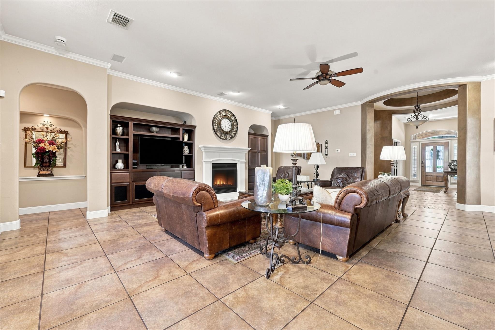
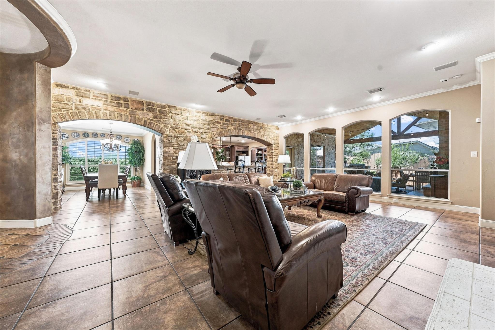
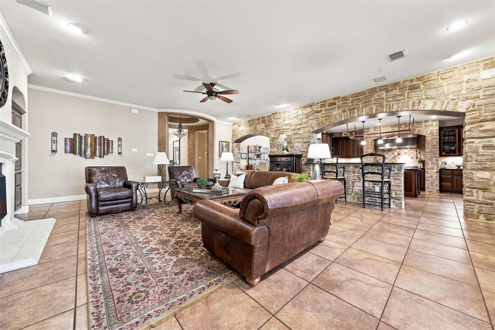
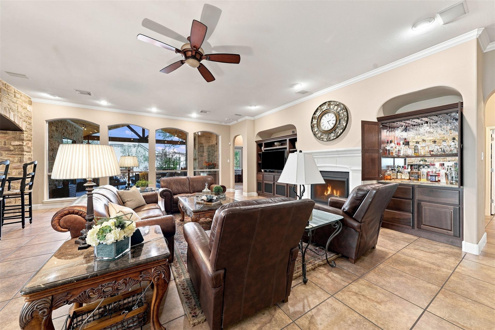
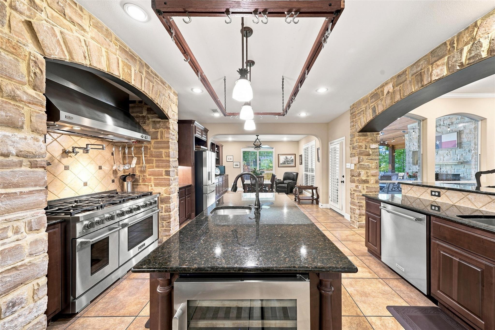
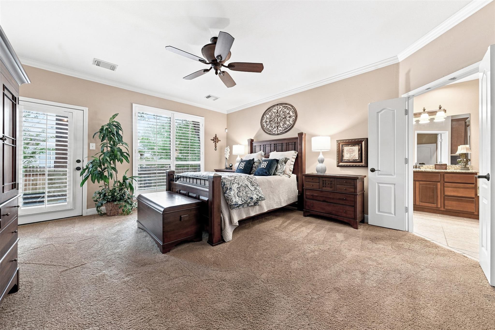
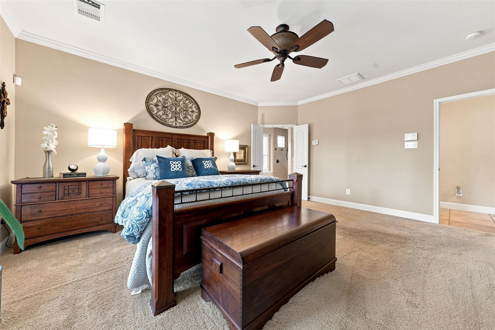
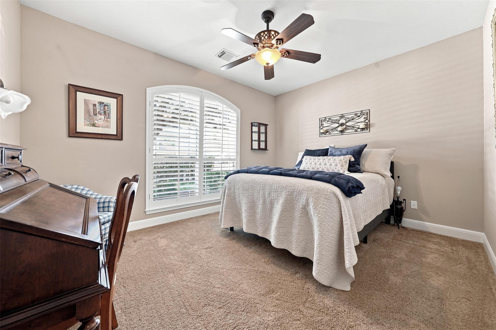
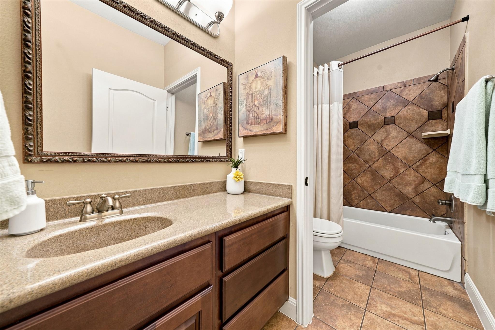
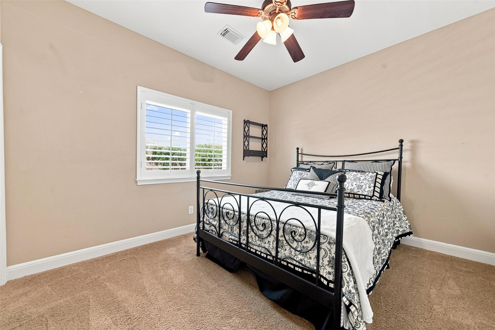
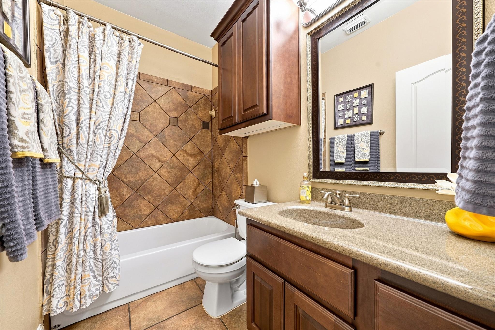
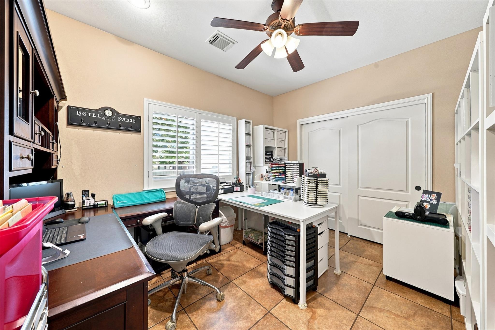
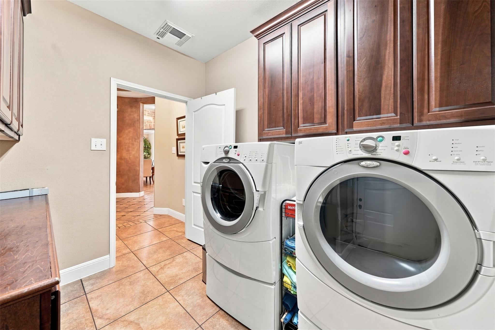
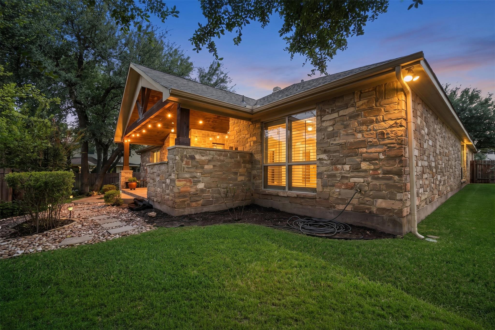
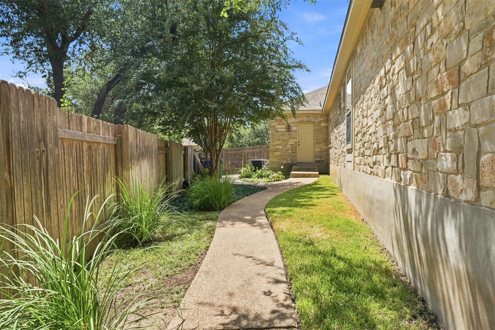
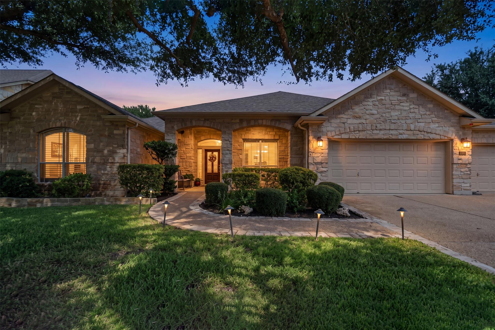
Located in the heart of The Ranch at Brushy Creek, this beautifully appointed single-story home offers 4 bedrooms, 3½ bathrooms, and a dedicated office with a built-in library. A spacious three-car garage provides exceptional storage, including one air-conditioned bay with built-in cabinetry--ideal for a workshop, home gym, studio, or hobby space.
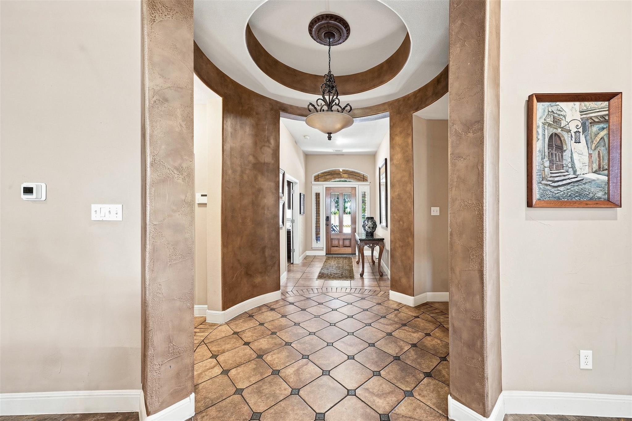
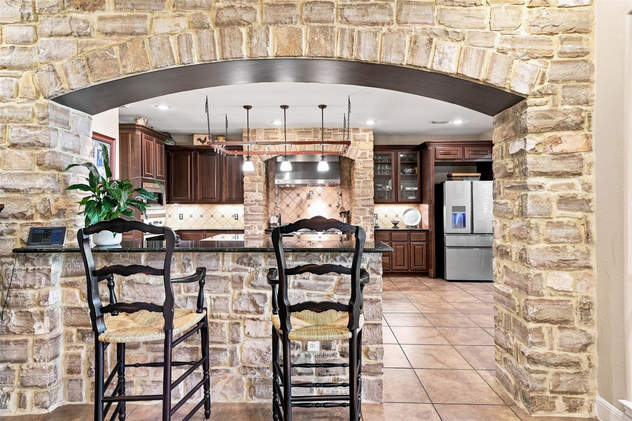
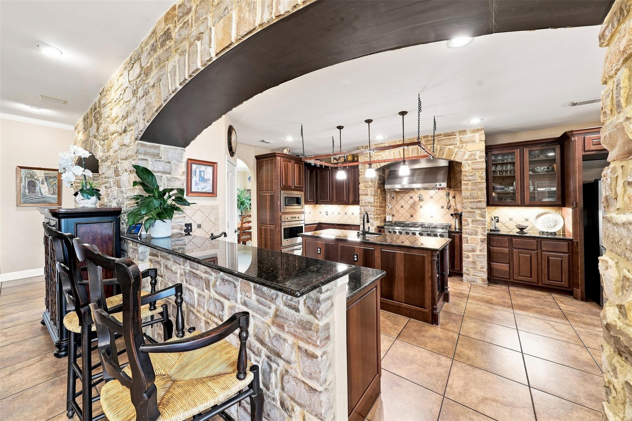
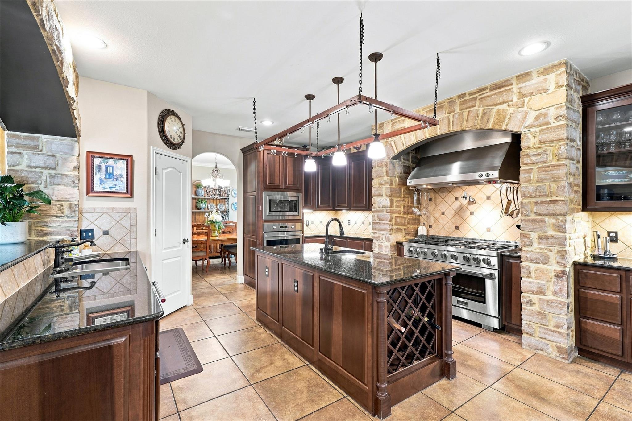
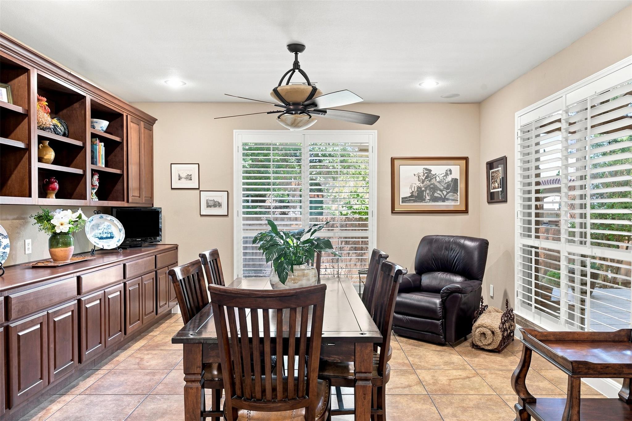
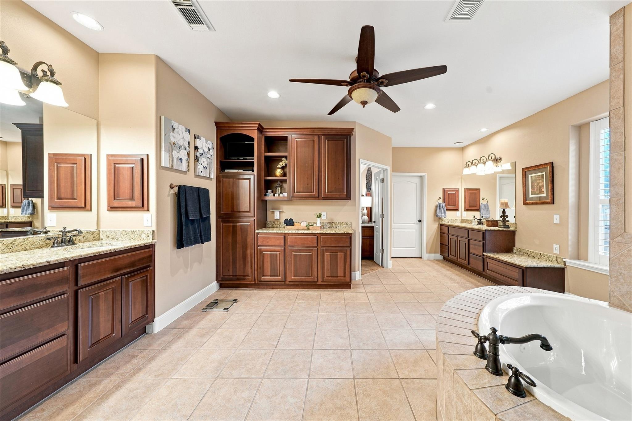
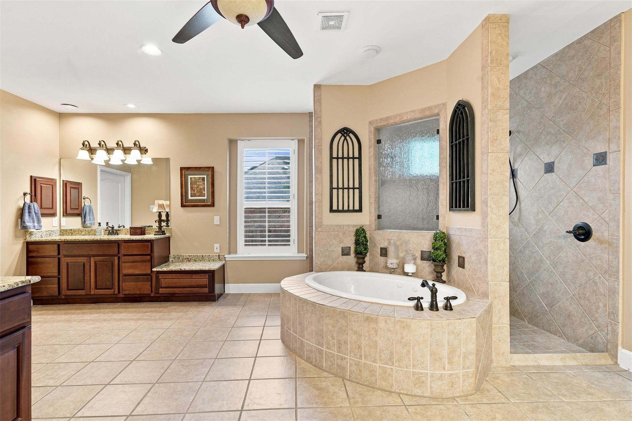
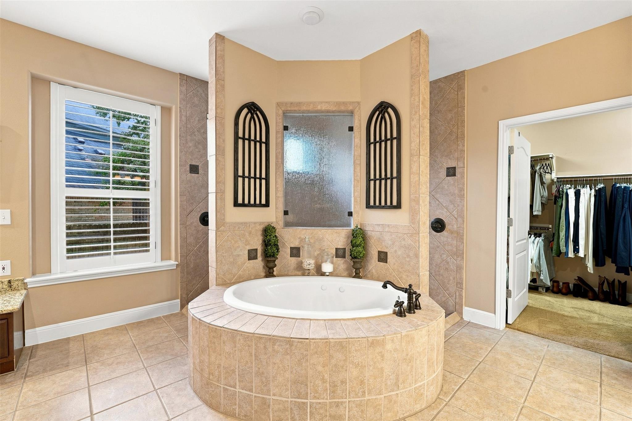
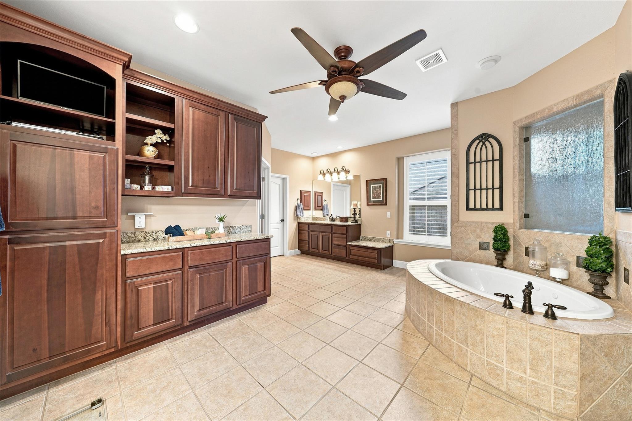
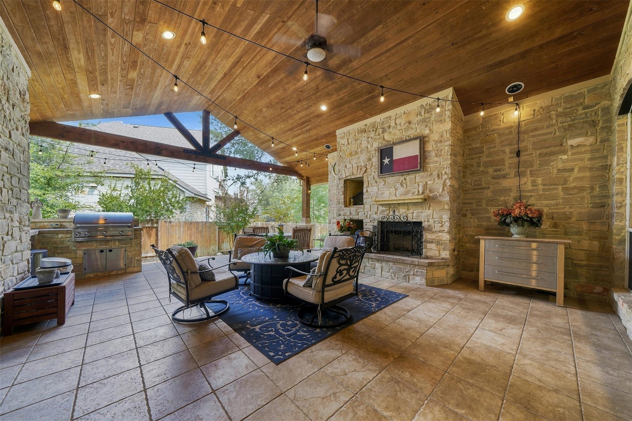
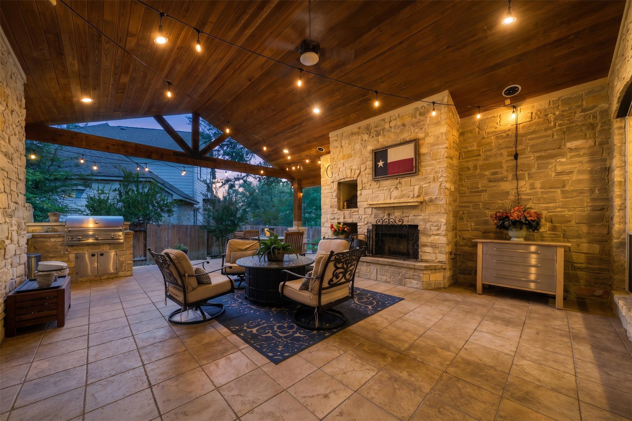
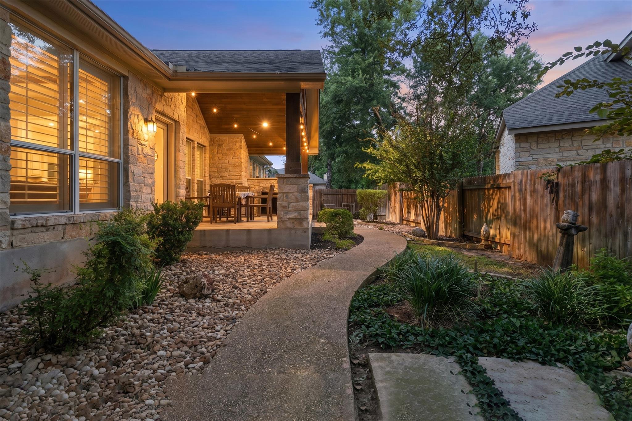
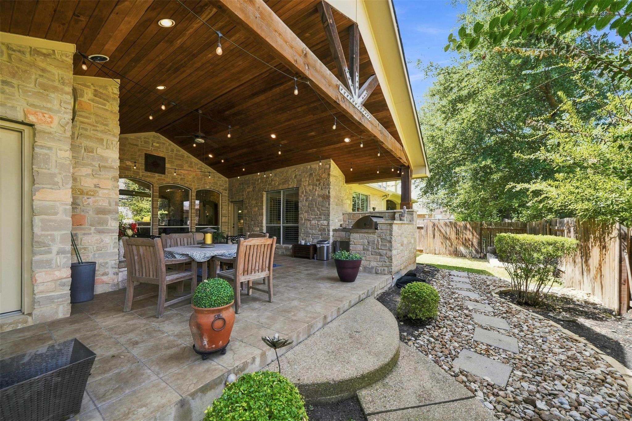
The gourmet kitchen serves as the heart of the home, featuring GE Monogram stainless-steel appliances and a comfortable eat-in dining area. Designed for effortless indoor-outdoor living and entertaining, the expansive covered patio includes a fireplace and built-in outdoor grill. The luxurious primary suite offers a peaceful retreat with separate his-and-her walk-in closets, a wraparound walk-in shower, soaking tub, and dual vanities. With its thoughtful layout, high-end finishes, and inviting outdoor spaces, this exceptional home combines comfort, functionality, and refined living in one of Brushy Creek's sought-after communities.

9/5/2026 1:00PM - 3:00PM CDT

4
beds

4
baths

3,565 Sq.Ft. LIVING AREA

10,768.03 Sq.Ft. lot

Scarlet Hebert

Scarlet Hebert

Features & Amenities

Interior

  • total bedrooms4
  • Total bathrooms4
  • full bathrooms3
  • half bathroom1
  • Flooring Carpet, Tile
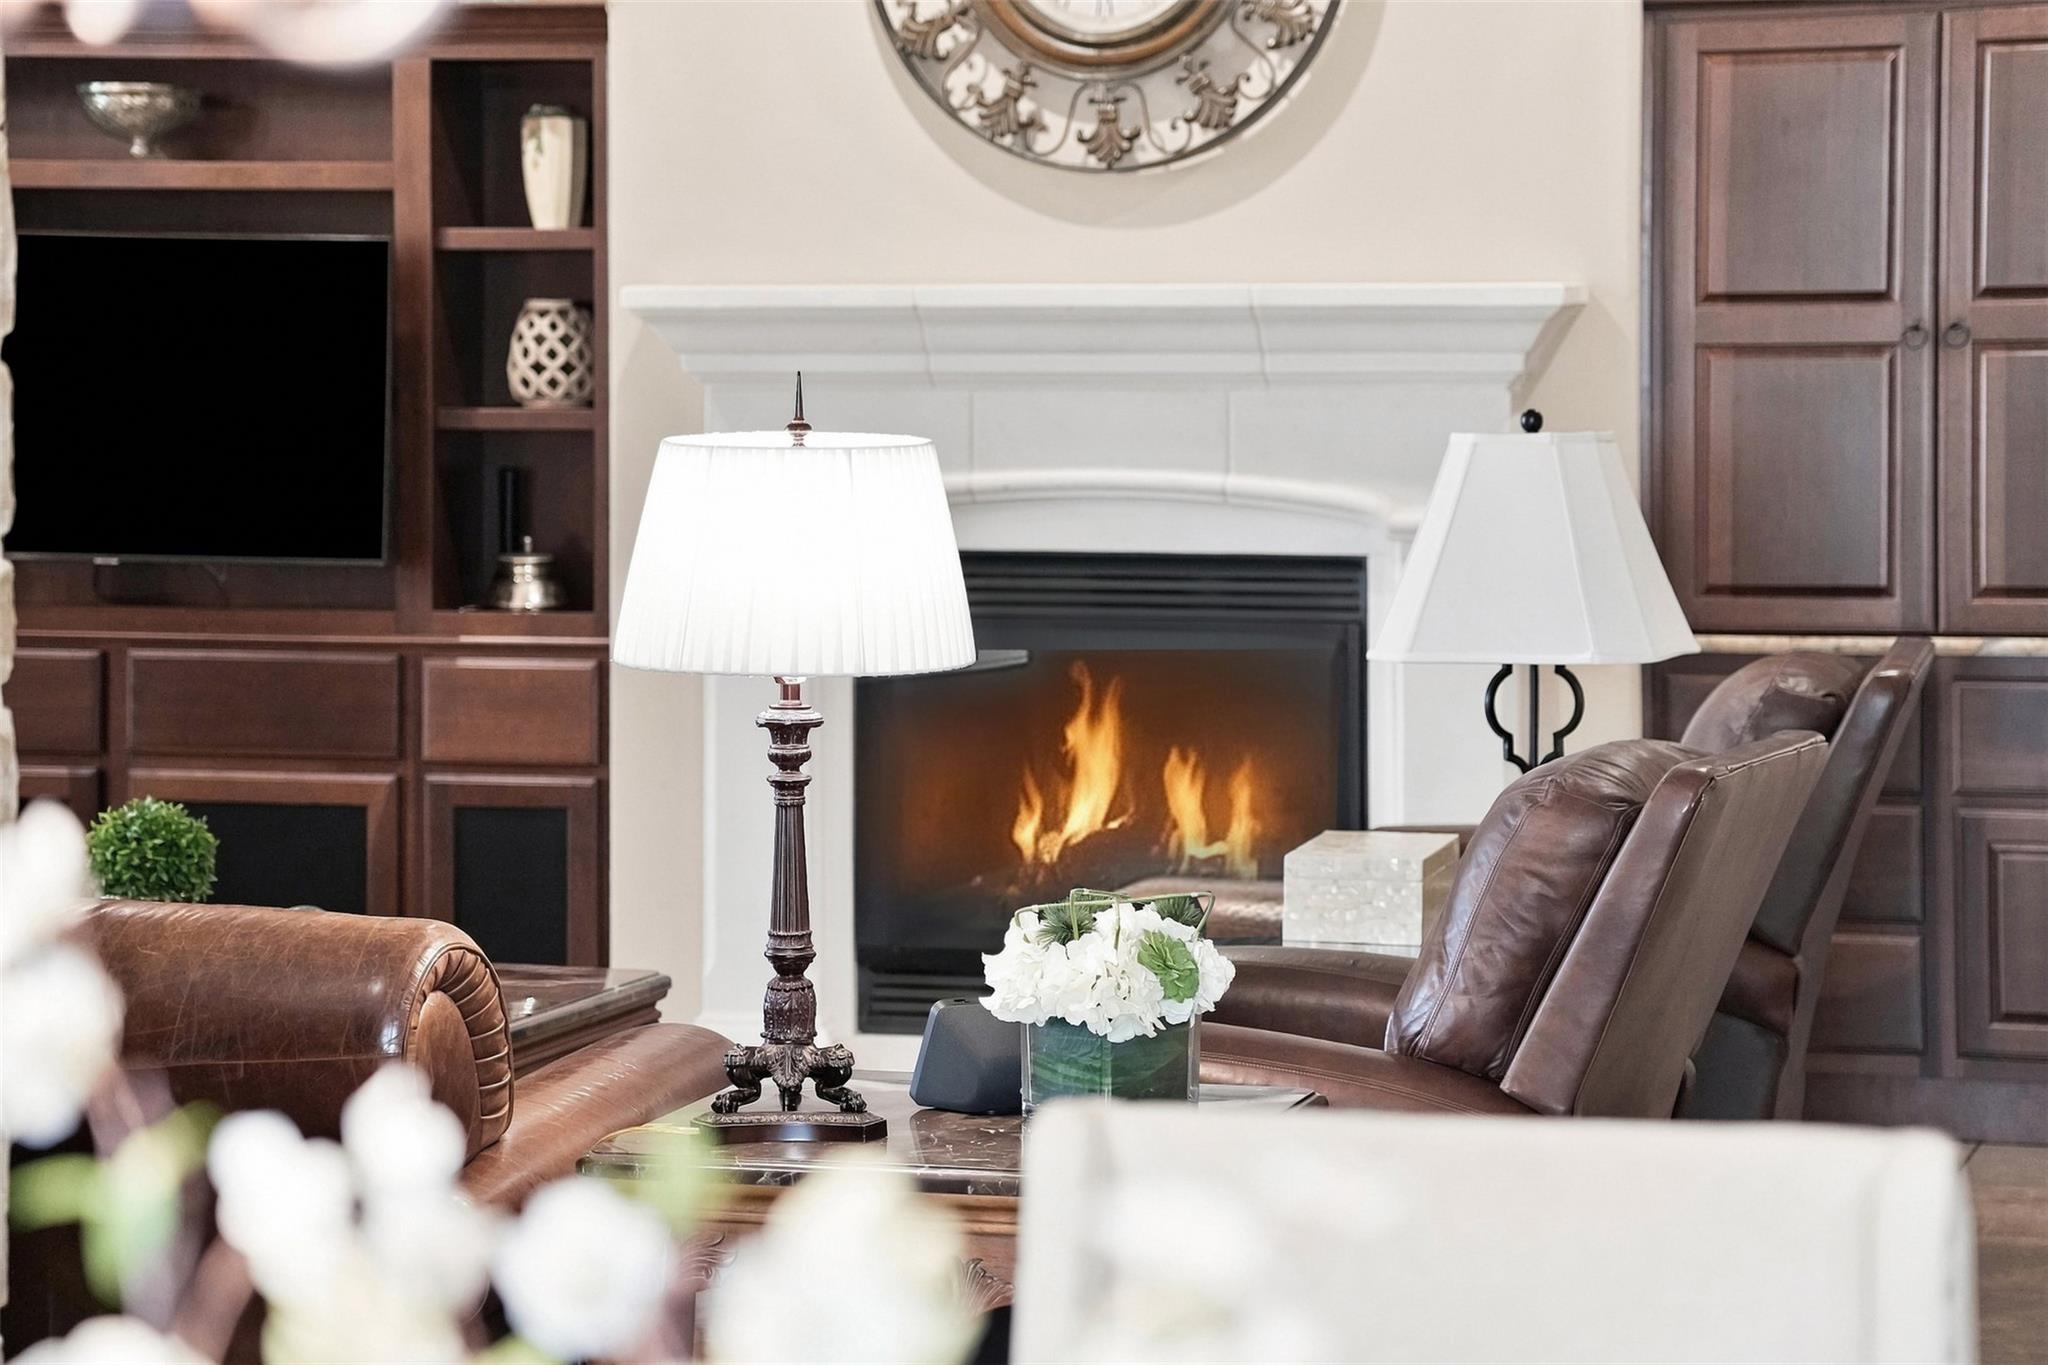
  • Fireplace Living Room, Outside
  • APPLIANCES Bar Fridge, Built-In Gas Range, Dishwasher, Disposal, Microwave, Electric Oven, RNGHD, Stainless Steel Appliance(s)
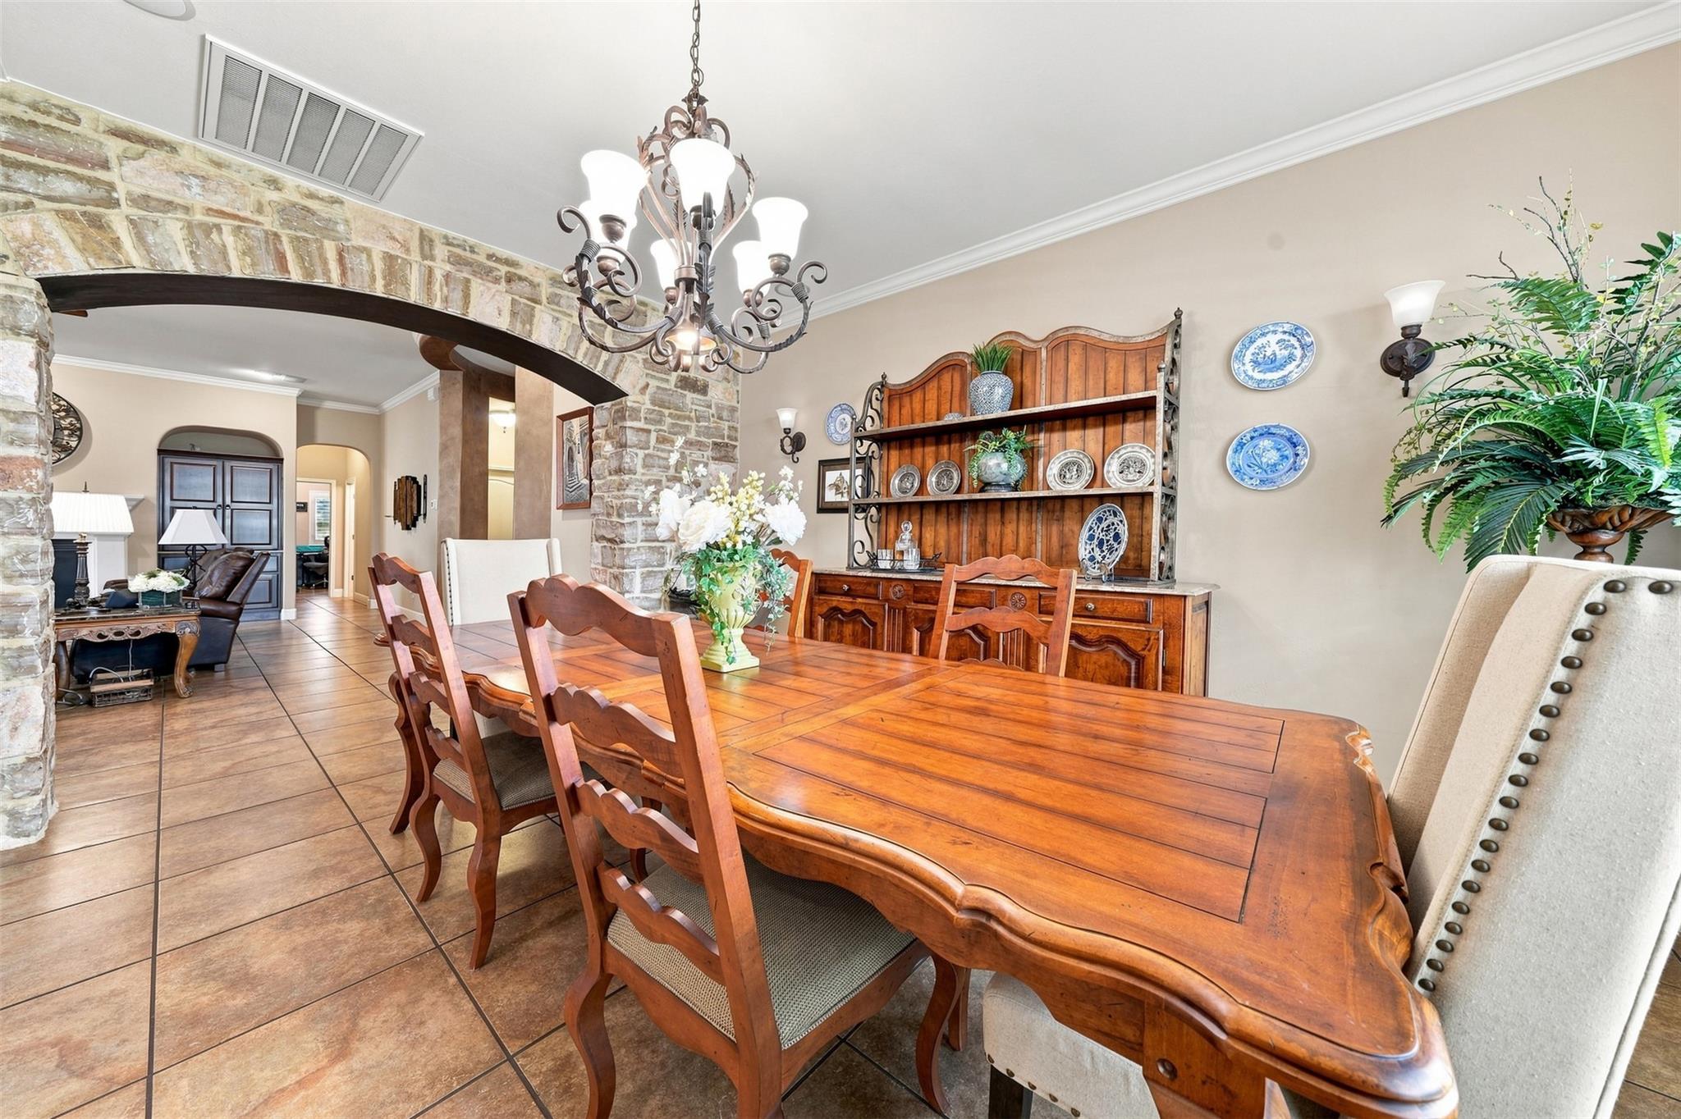
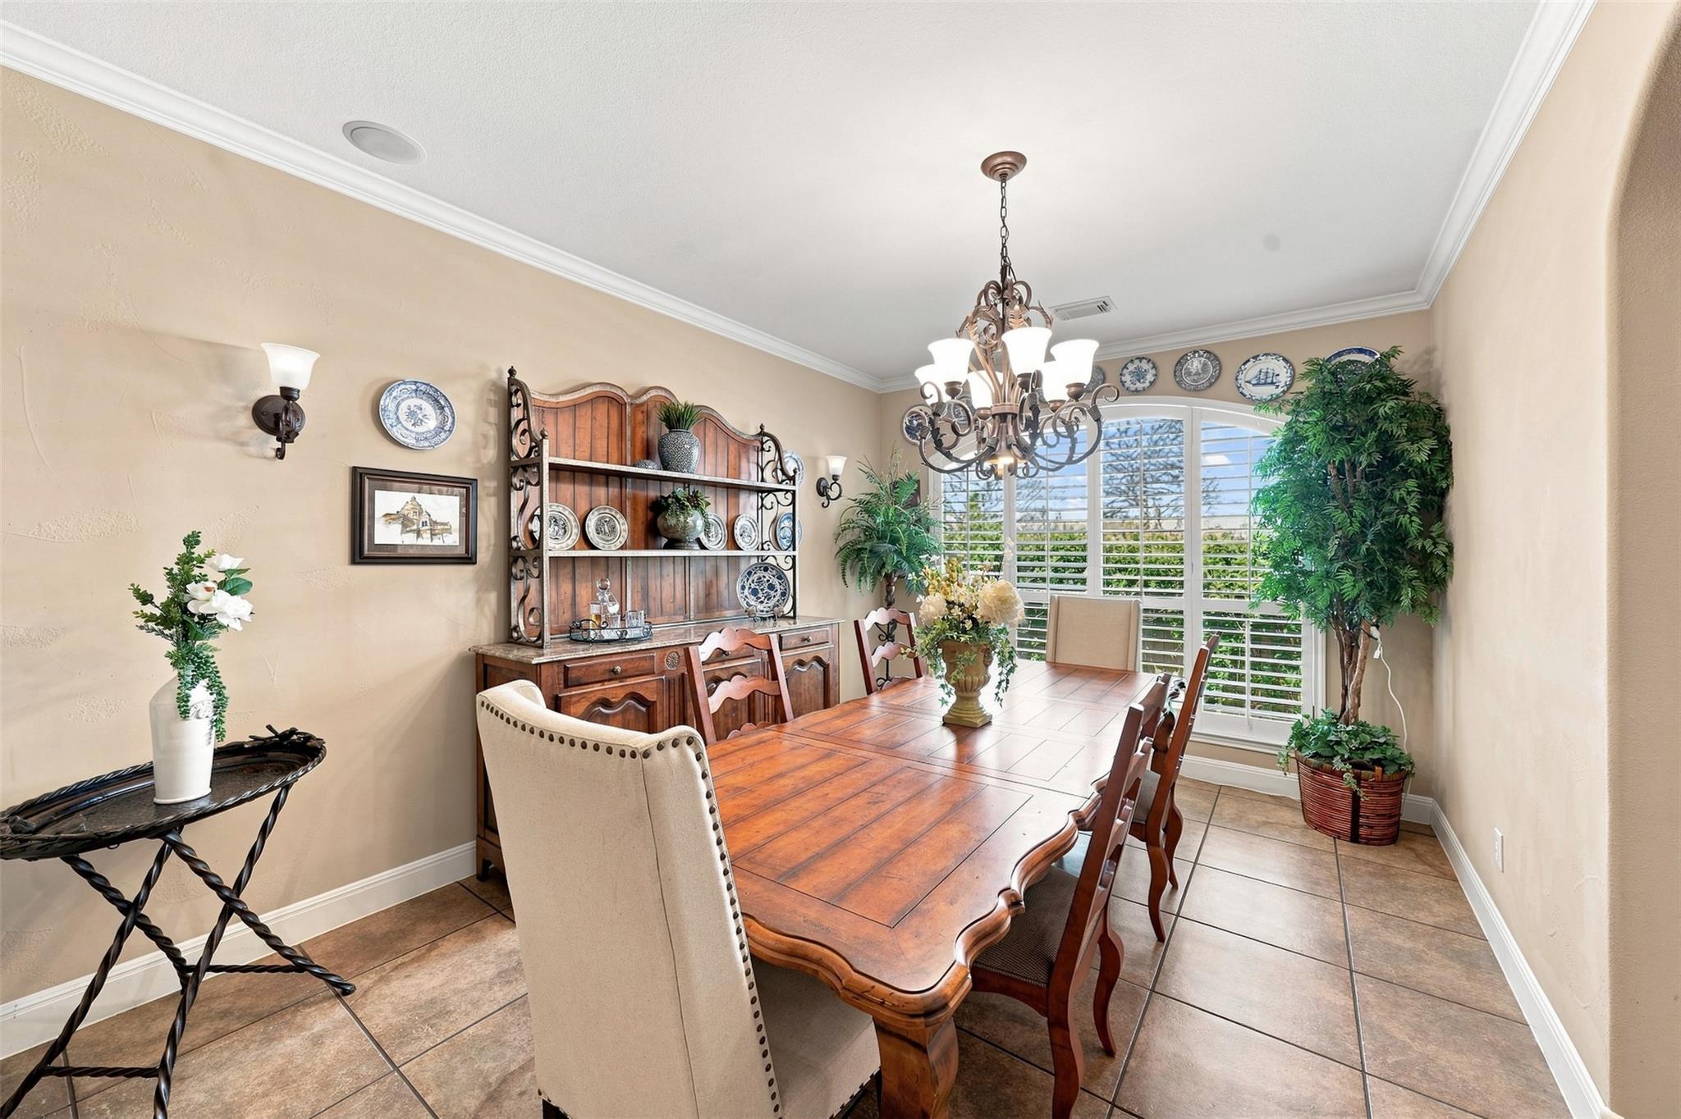
  • other interior Features Bookcases, Breakfast Bar, Built-in Features, Ceiling Fan(s), Granite Counters, Crown Molding, Double Vanity, Eat-in Kitchen, French Doors, Soaking Tub, Study/Home Office

Area & Lot

  • Status For Sale
  • OPEN HOUSE

    9/5/2026 1:00PM - 3:00PM CDT

  • Living Area3,565 Sq.Ft.
  • Lot Area10,768.03 Sq.Ft.
  • MLS® ID8545199
  • TypeResidential
  • YEAR BUILT2006
  • NeighborhoodCedar Park
  • Water FrontageNone
  • View DescriptionNone
  • Elementary SchoolPatsy Sommer
  • Middle SchoolCedar Valley
  • High SchoolRound Rock
  • School DistrictRound Rock ISD

Exterior

  • STORIES1
  • Garage Space3.0
  • water SourcePublic
  • utilitiesCable Available, Electricity Available, Internet-Cable, Natural Gas Available, Phone Available, Sewer Available, Underground Utilities
  • PoolNone
  • roofShingle
  • lot featuresFew Trees, Sprinkler - Automatic
  • parkingAttached, Door-Multi, Garage, Garage Door Opener, Garage Faces Front, Heated Garage, Workshop in Garage
  • HEAT TYPECentral, Electric, Fireplace(s)
  • AIR CONDITIONINGCeiling Fan(s), Central Air, Electric
  • sewerPublic Sewer
  • SubstructureSlab
  • Disability FeaturesNone
  • other exterior FeaturesBarbecue, Gas Grill, Gutters Full, Lighting, No Exterior Steps

Financial

  • Sales Price$889,000
  • Real Estate Tax $15,743/yr
  • HOA $47/mo
View Virtual Tour
image

Schedule a Showing

We would love to show you our beautiful property. Please select your preferred date and time below. An agent will be in touch shortly to confirm your appointment.

Schedule a Showing

We would love to show you our beautiful property. Please select your preferred date and time below. An agent will be in touch shortly to confirm your appointment.

Thank you for your interest in 402 Ridgetop BND, Cedar Park, TX 78613. We are reviewing your request and will be in touch shortly!

Mortgage Calculator

Estimate your monthly mortgage payment, including the principal and interest, property taxes, and HOA. Adjust the values to generate a more accurate rate.

All estimates are provided for informational purposes only. Actual amounts may vary.
$0,000 Your Payment 20 15 65
$0,000 Your Payment

Cedar Park

Family friendly with excellent amenities, reputable schools, and value across a range of home styles.

Explore

Work With Us

Experience the Nest difference: work with passionate, knowledgeable agents committed to integrity, excellence, and personalized service. Let us guide you home with unmatched care, ethics, and expertise.

Follow Me on Instagram