Leave a Message

Thank you for your message. We will be in touch with you shortly.

13307 Effingham ST
13307 Effingham ST
13307 Effingham ST
13307 Effingham ST
13307 Effingham ST
13307 Effingham ST
13307 Effingham ST
13307 Effingham ST
13307 Effingham ST
13307 Effingham ST
13307 Effingham ST
13307 Effingham ST
13307 Effingham ST
13307 Effingham ST
13307 Effingham ST
13307 Effingham ST
13307 Effingham ST
13307 Effingham ST
13307 Effingham ST
13307 Effingham ST
13307 Effingham ST
13307 Effingham ST
13307 Effingham ST
13307 Effingham ST
13307 Effingham ST
SEE ALL PHOTOS
13307 Effingham ST
13307 Effingham ST
13307 Effingham ST
13307 Effingham ST
13307 Effingham ST
13307 Effingham ST
13307 Effingham ST
13307 Effingham ST
13307 Effingham ST
13307 Effingham ST
13307 Effingham ST
13307 Effingham ST
13307 Effingham ST
13307 Effingham ST
13307 Effingham ST
13307 Effingham ST
13307 Effingham ST
13307 Effingham ST
13307 Effingham ST
13307 Effingham ST
13307 Effingham ST
13307 Effingham ST
13307 Effingham ST
13307 Effingham ST
13307 Effingham ST
Courtesy of Nest Properties Austin, Julie Waidelich Listing Contact: (512) 784-1990 
Pending

13307 Effingham ST

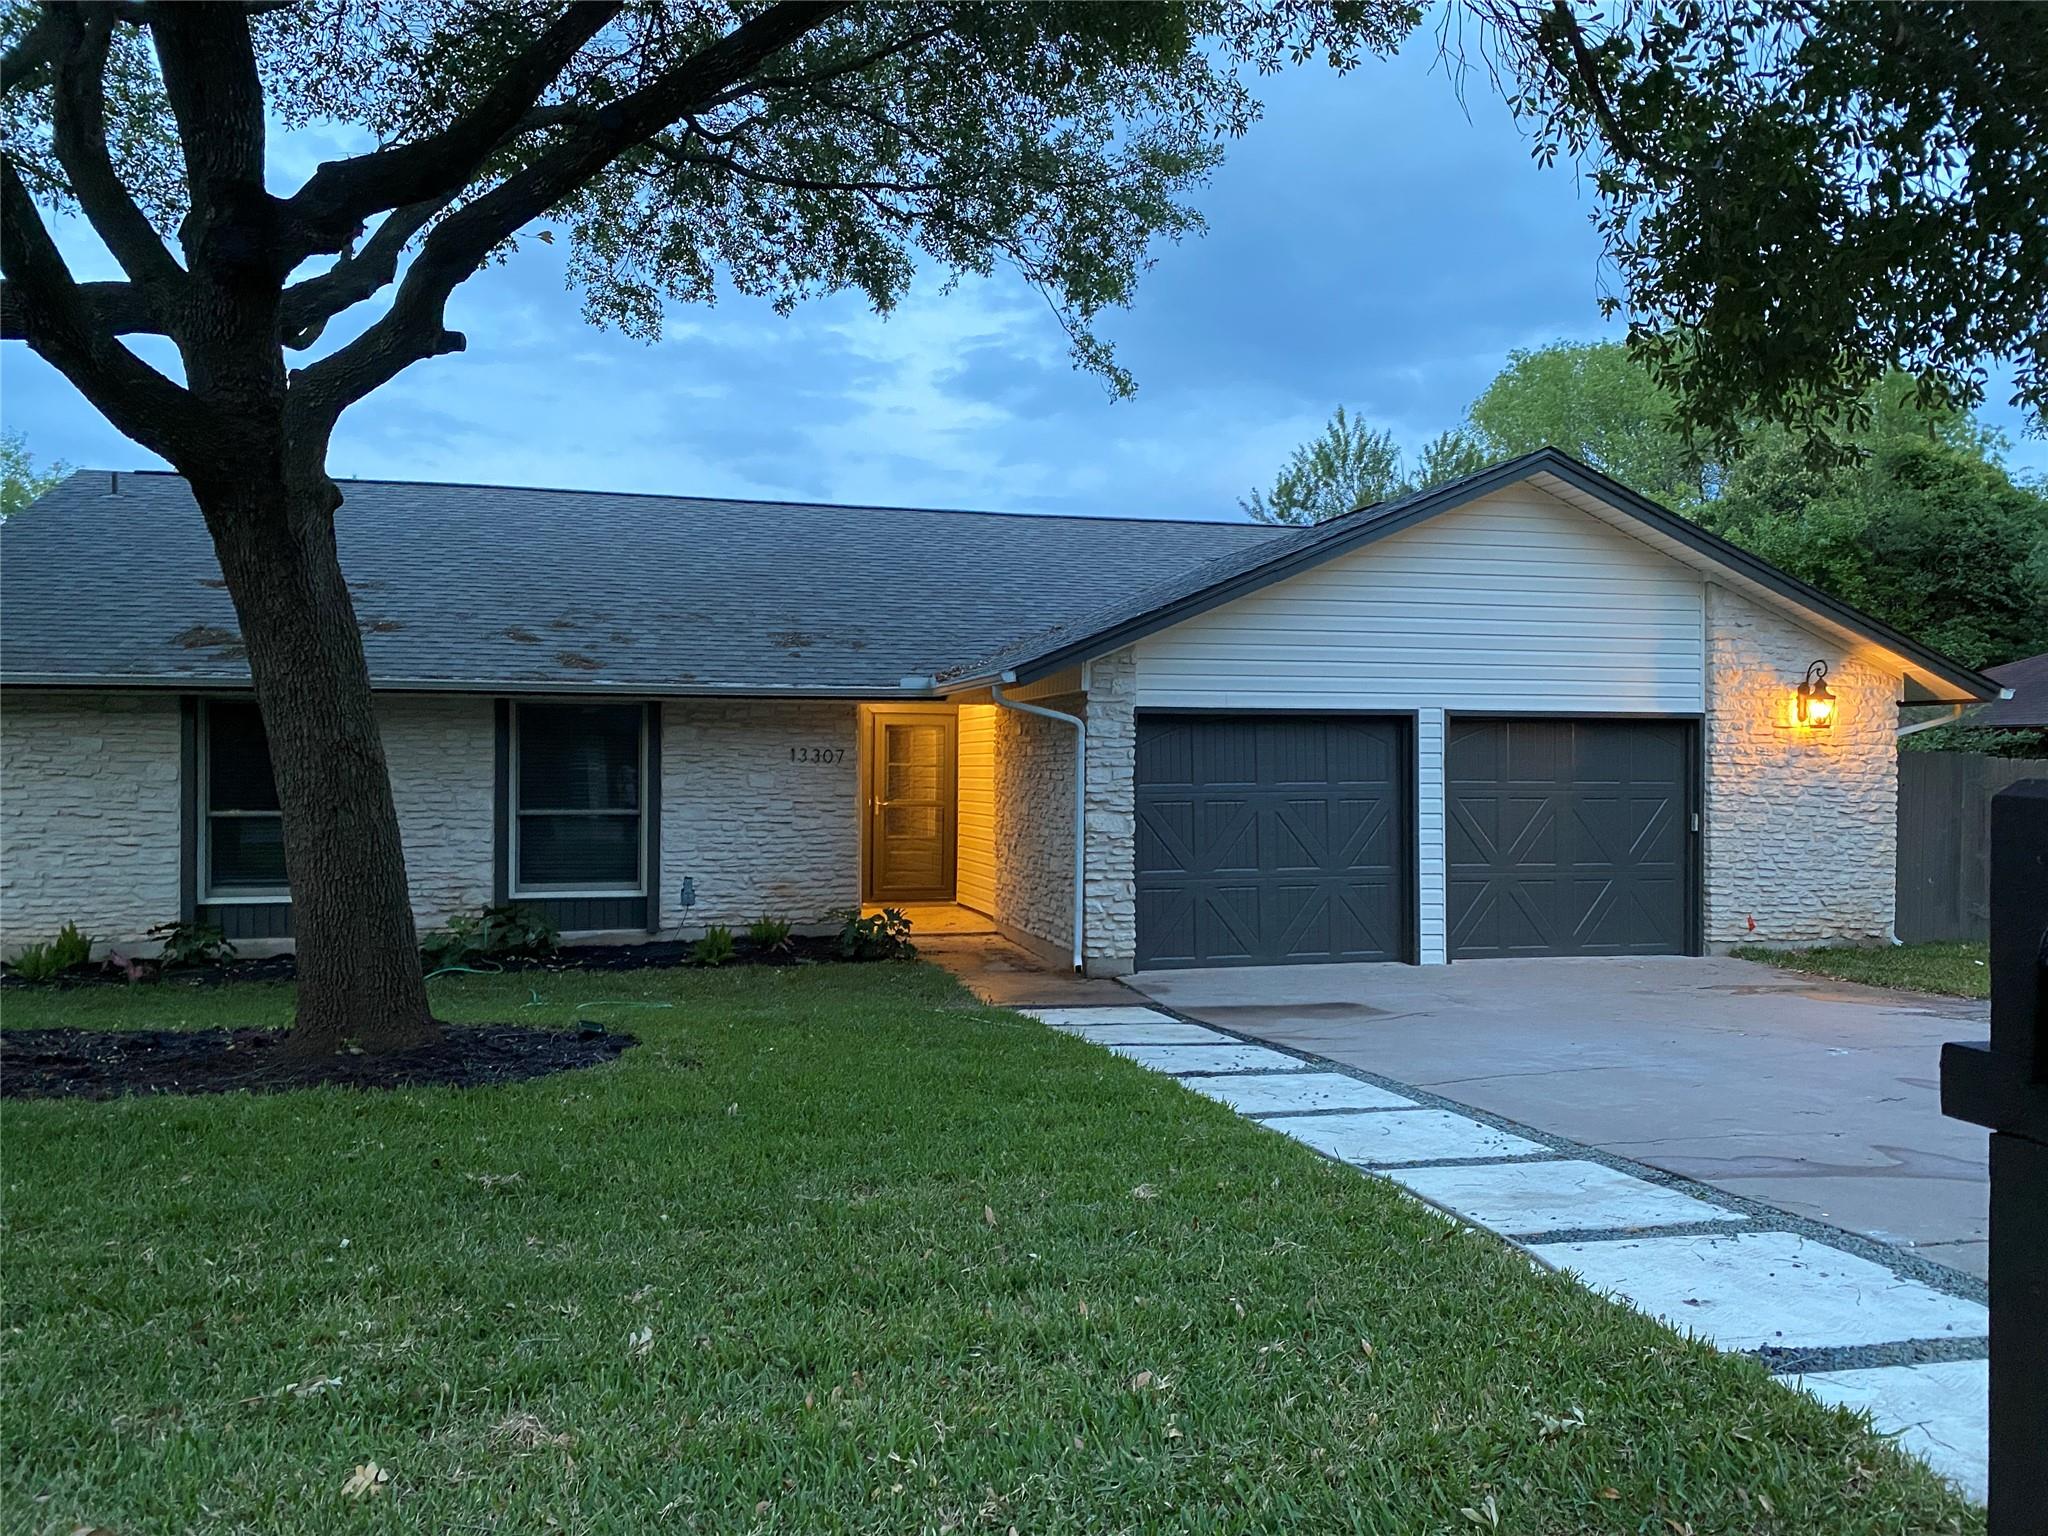
13307 Effingham ST, Austin, TX 78729

$2,500/month
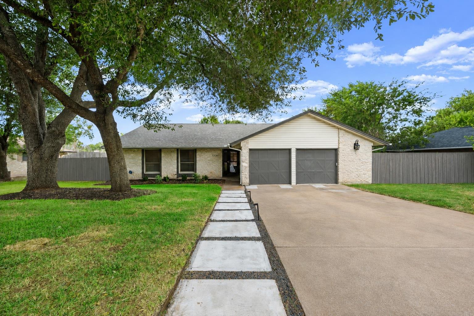
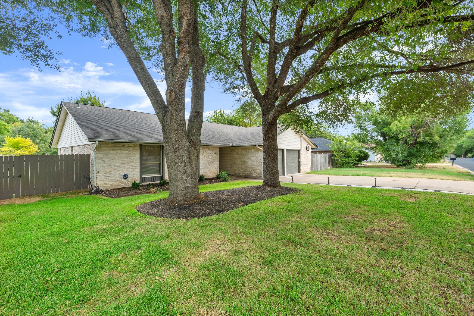
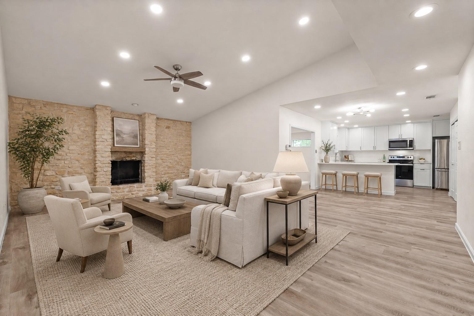
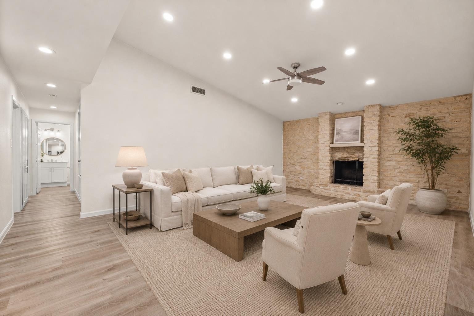
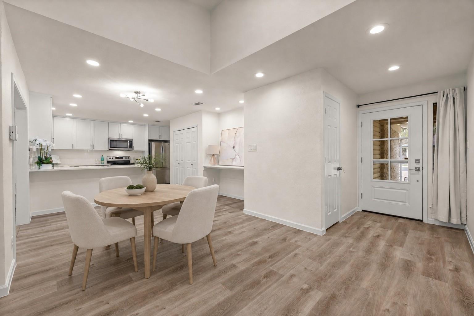
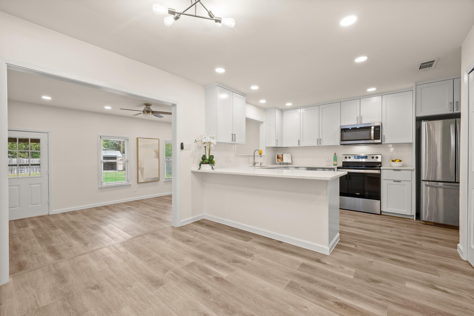
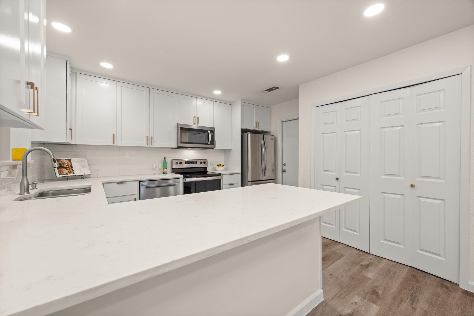
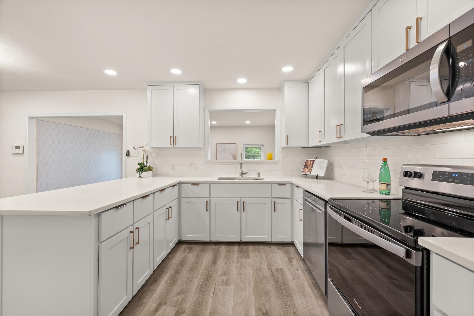
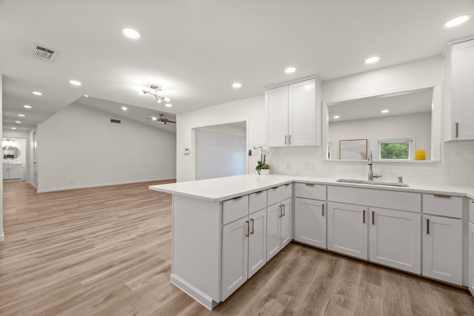
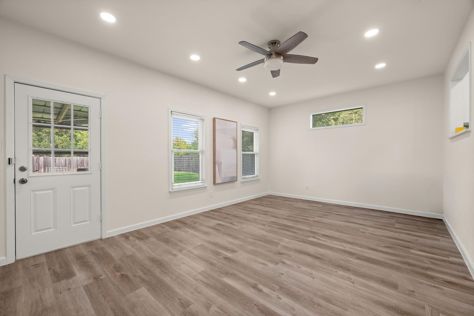
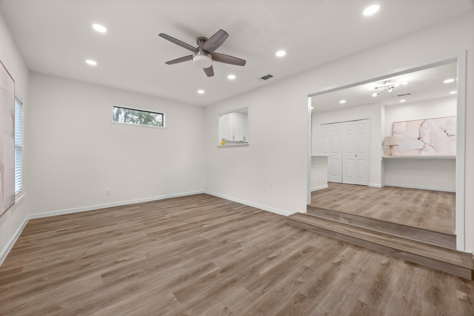
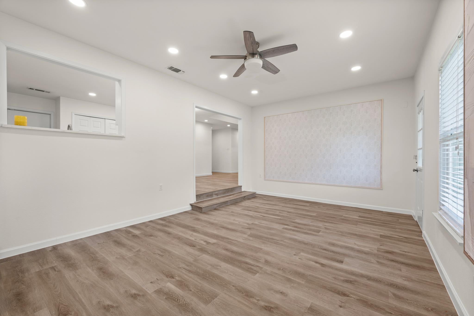
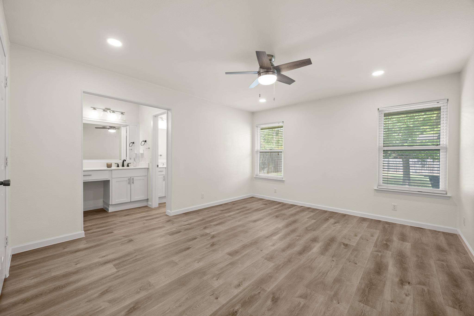
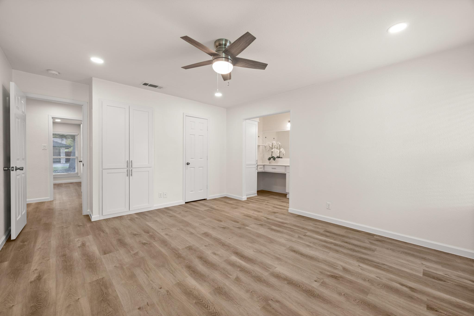
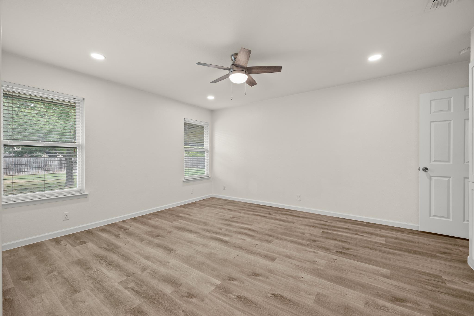
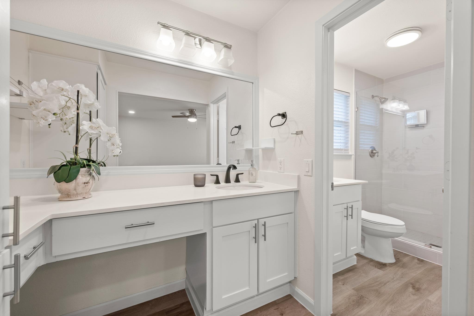
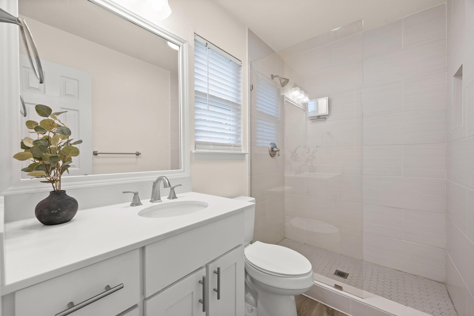
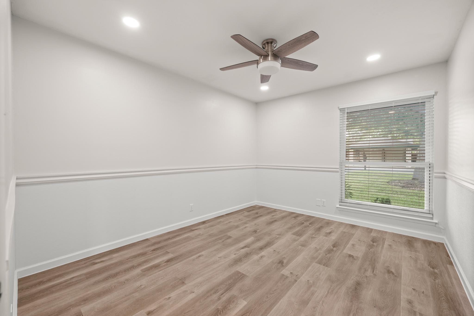
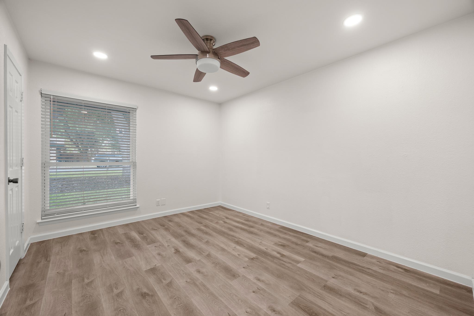
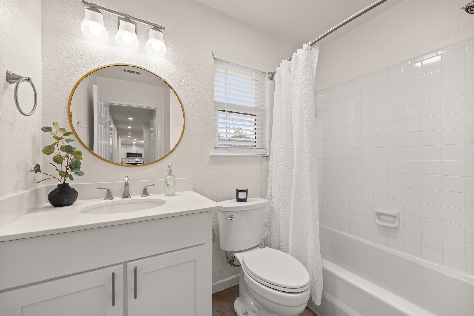
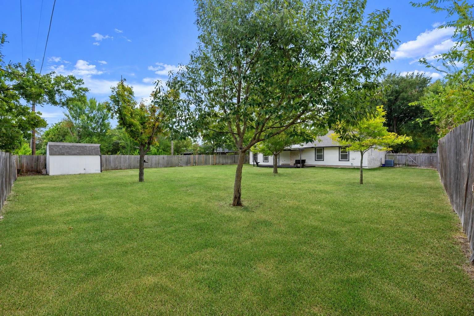
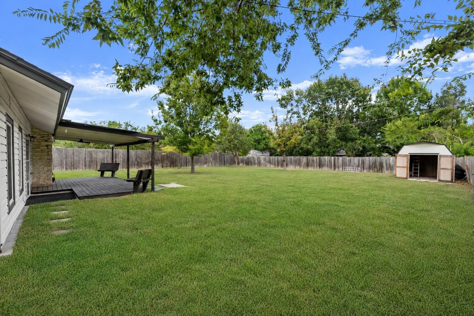
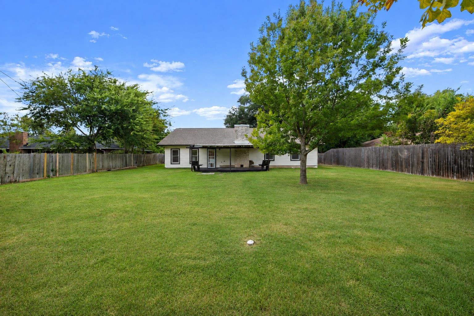
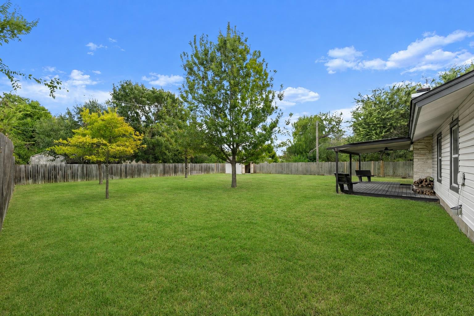
Beautifully renovated one-story home on private .3+ acre lot in Forest North! Updates include vinyl plank flooring,
designer paint colors, quartz counters, Anderson windows, lighting, cabinets, s/s kitchen appliances, garage doors,
Nest thermostat, smoke/CO detectors, HVAC (2026), water heater & Hunter ceiling fans. Master bath with double
vanity, frameless shower & walk-in closet! Neighborhood amenities include pool, playground & hiking trail! Close to
Domain, restaurants, schools, Apple & more! Agent is the owner of the home.

3
beds

2
baths

1,780 Sq.Ft. LIVING AREA

0.34 Acres lot

Julie Waidelich

Julie Waidelich

Features & Amenities

Interior

  • total bedrooms3
  • Total bathrooms2
  • full bathrooms2
  • Flooring No Carpet, Vinyl
  • Fireplace Living Room, Stone
  • APPLIANCES Electric Cooktop, Microwave, Oven, Refrigerator, Stainless Steel Appliance(s)
  • other interior Features Breakfast Bar, Built-in Features, Ceiling Fan(s), Quartz Counters, Open Floorplan, Pantry, Recessed Lighting

Area & Lot

  • Status Pending
  • Living Area1,780 Sq.Ft.
  • Lot Area0.34 Acres
  • MLS® ID1046751
  • TypeResidential
  • YEAR BUILT1980
  • NeighborhoodCedar Park
  • View DescriptionNeighborhood
  • Elementary SchoolForest North
  • Middle SchoolDeerpark
  • High SchoolMcNeil
  • School DistrictRound Rock ISD

Exterior

  • STORIES1
  • Garage Space2.0
  • utilitiesCable Available, Electricity Connected, Natural Gas Available, Sewer Available, Water Available
  • PoolNone
  • lot featuresBack Yard, Landscaped, Level, Private, Sprinkler - In-ground, Trees-Large (Over 40 Ft), Trees-Medium (20 Ft - 40 Ft)
  • parkingAttached, Driveway, Garage, Garage Door Opener
  • AIR CONDITIONINGCeiling Fan(s), Central Air
  • sewerPrivate Sewer
  • SubstructureSlab
  • Disability FeaturesNone
  • other exterior FeaturesPrivate Yard

Financial

  • Lease Price$2,500/mo
View Virtual Tour
image

Schedule a Showing

We would love to show you our beautiful property. Please select your preferred date and time below. An agent will be in touch shortly to confirm your appointment.

Schedule a Showing

We would love to show you our beautiful property. Please select your preferred date and time below. An agent will be in touch shortly to confirm your appointment.

Thank you for your interest in 13307 Effingham ST, Austin, TX 78729. We are reviewing your request and will be in touch shortly!

Mortgage Calculator

Estimate your monthly mortgage payment, including the principal and interest, property taxes, and HOA. Adjust the values to generate a more accurate rate.

All estimates are provided for informational purposes only. Actual amounts may vary.
$0,000 Your Payment 20 15 65
$0,000 Your Payment

Cedar Park

Family friendly with excellent amenities, reputable schools, and value across a range of home styles.

Explore

Work With Us

Experience the Nest difference: work with passionate, knowledgeable agents committed to integrity, excellence, and personalized service. Let us guide you home with unmatched care, ethics, and expertise.

Follow Me on Instagram