11203 Andenwood DR
11203 Andenwood DR
11203 Andenwood DR
11203 Andenwood DR
11203 Andenwood DR
11203 Andenwood DR
11203 Andenwood DR
11203 Andenwood DR
11203 Andenwood DR
11203 Andenwood DR
11203 Andenwood DR
11203 Andenwood DR
11203 Andenwood DR
11203 Andenwood DR
11203 Andenwood DR
11203 Andenwood DR
11203 Andenwood DR
11203 Andenwood DR
11203 Andenwood DR
11203 Andenwood DR
11203 Andenwood DR
11203 Andenwood DR
11203 Andenwood DR
11203 Andenwood DR
11203 Andenwood DR
11203 Andenwood DR
11203 Andenwood DR
11203 Andenwood DR
11203 Andenwood DR
11203 Andenwood DR
11203 Andenwood DR
11203 Andenwood DR
11203 Andenwood DR
11203 Andenwood DR
11203 Andenwood DR
11203 Andenwood DR
11203 Andenwood DR
SEE ALL PHOTOS
11203 Andenwood DR
11203 Andenwood DR
11203 Andenwood DR
11203 Andenwood DR
11203 Andenwood DR
11203 Andenwood DR
11203 Andenwood DR
11203 Andenwood DR
11203 Andenwood DR
11203 Andenwood DR
11203 Andenwood DR
11203 Andenwood DR
11203 Andenwood DR
11203 Andenwood DR
11203 Andenwood DR
11203 Andenwood DR
11203 Andenwood DR
11203 Andenwood DR
11203 Andenwood DR
11203 Andenwood DR
11203 Andenwood DR
11203 Andenwood DR
11203 Andenwood DR
11203 Andenwood DR
11203 Andenwood DR
11203 Andenwood DR
11203 Andenwood DR
11203 Andenwood DR
11203 Andenwood DR
11203 Andenwood DR
11203 Andenwood DR
11203 Andenwood DR
11203 Andenwood DR
11203 Andenwood DR
11203 Andenwood DR
11203 Andenwood DR
11203 Andenwood DR
Courtesy of Nest Properties Austin, Julie Waidelich Listing Contact: (512) 784-1990 
For Sale

11203 Andenwood DR

11203 Andenwood DR, Austin, TX 78726

$569,900
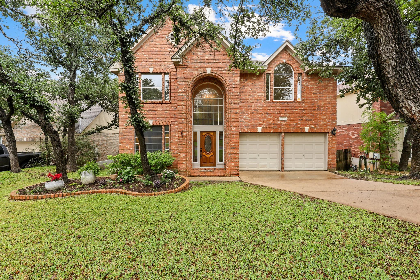
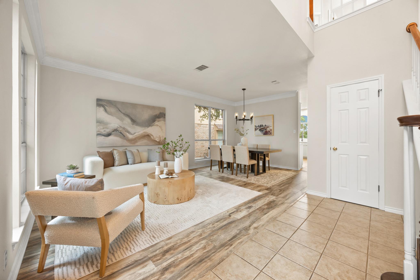
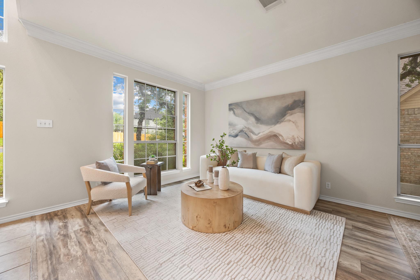
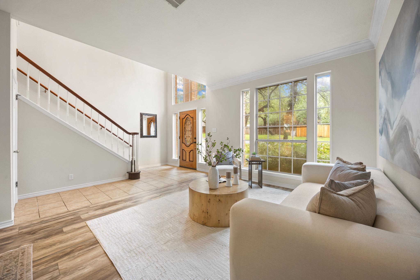
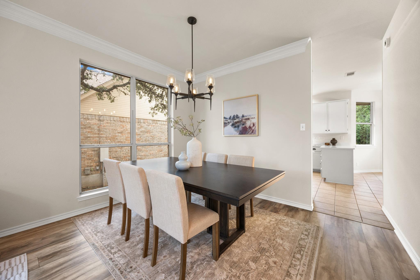
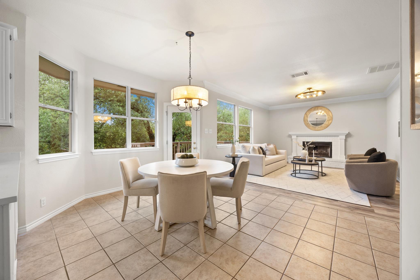
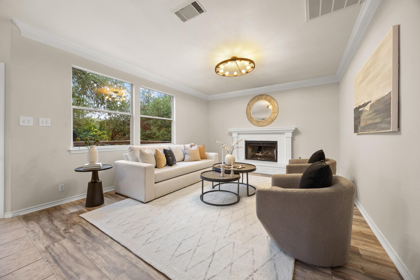
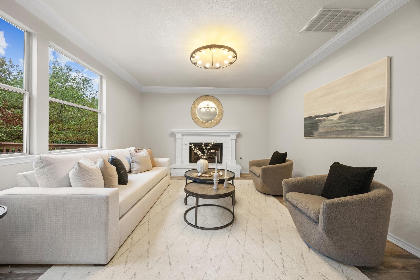
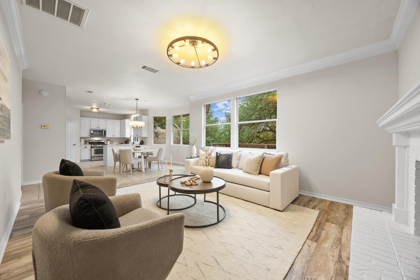
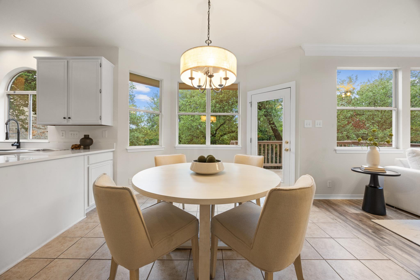
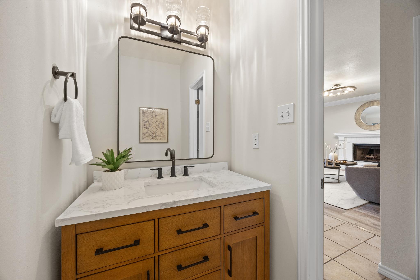
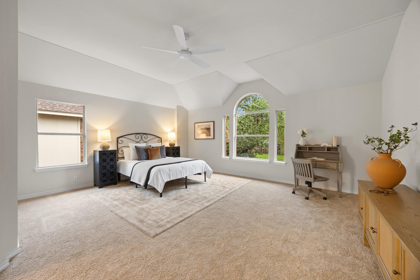
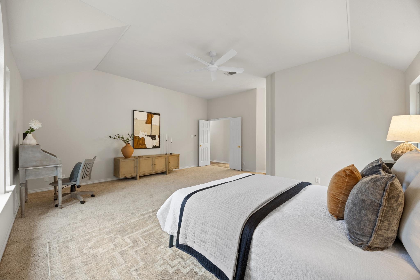
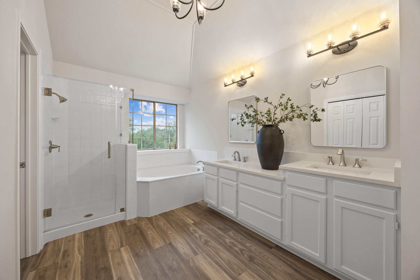
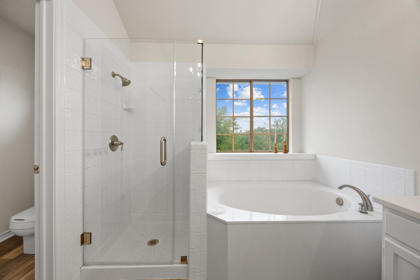
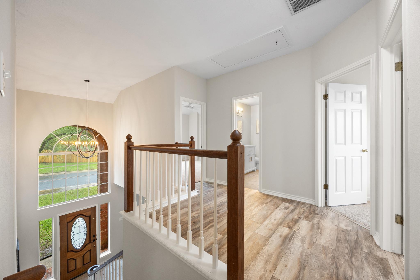
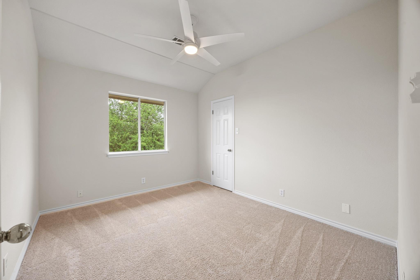
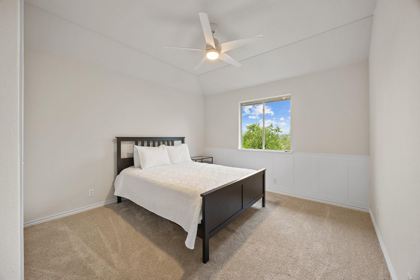
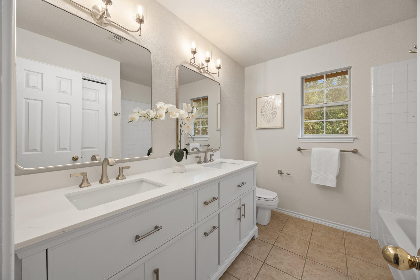
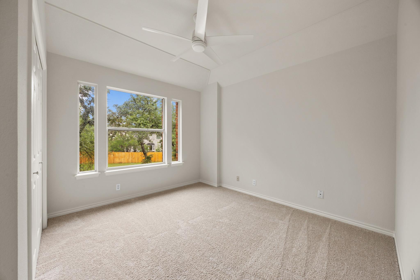
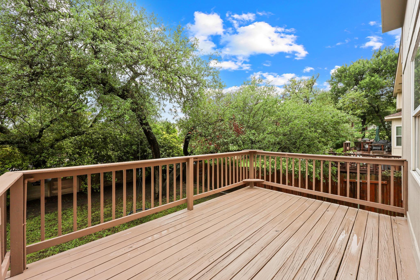
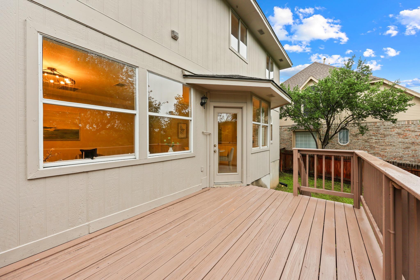
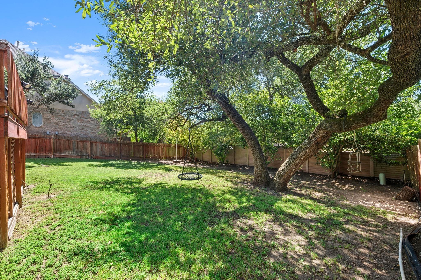
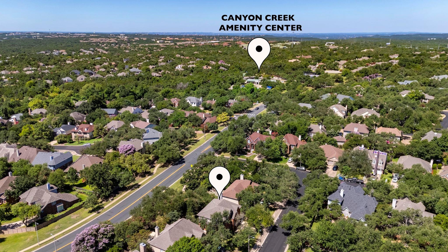
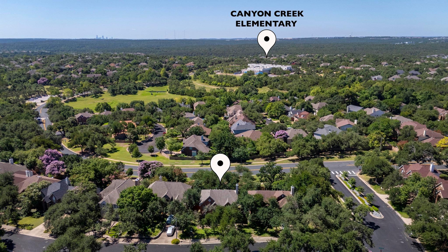
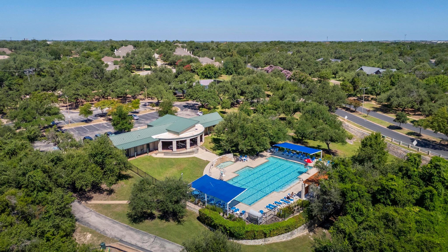
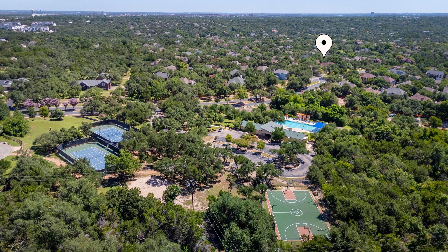
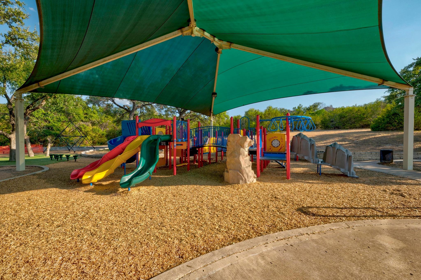
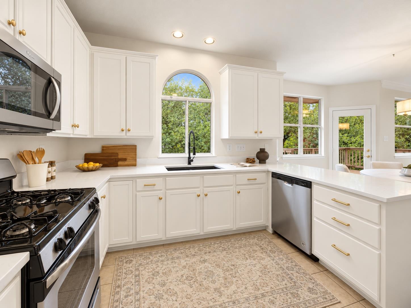
UPDATES! UPDATES! UPDATES! Beautiful move-in ready in Canyon Creek! Situated beneath mature oak trees on a quiet interior street, this inviting four-bedroom home offers a wonderful combination of thoughtful updates, functional living spaces, and an established Northwest Austin location. The beautifully refreshed kitchen features freshly painted cabinetry, concealed hinges, stylish brass hardware, quartz countertops, designer tile backsplash, and updated sink, faucet, and disposal. Additional improvements include renovated primary and secondary bathrooms, luxury vinyl plank flooring, updated carpet, fresh interior and exterior paint, replacement window glass, modern lighting, updated ceiling fans, and a refreshed fireplace. A brand-new 2026 roof, complete with a 10-year workmanship warranty and manufacturer warranty, offers added peace of mind. The light-filled floor plan includes multiple living and dining areas and four upstairs bedrooms, providing plenty of flexibility for everyday living and entertaining. Outside, enjoy a private backyard with mature landscaping, multiple seating areas, and a refreshed deck. Located within highly regarded Round Rock ISD, including Canyon Creek Elementary and Westwood High School, with convenient access to neighborhood parks, trails, shopping, dining, and major employers. With extensive updates already completed, this home offers an exceptional opportunity to enjoy Canyon Creek living without taking on a long list of immediate improvements.

4
beds

3
baths

2,318 Sq.Ft. LIVING AREA

6,939.11 Sq.Ft. lot

Julie Waidelich

Julie Waidelich

Features & Amenities

Interior

  • total bedrooms4
  • Total bathrooms3
  • full bathrooms2
  • half bathroom1
  • Flooring Carpet, Tile, Vinyl
  • Fireplace Living Room, Masonry, Raised Hearth
  • APPLIANCES Dishwasher, Gas Range, Microwave, Range, Refrigerator
  • other interior Features Breakfast Bar, Ceiling Fan(s), Chandelier, Quartz Counters, Crown Molding, Double Vanity, Entrance Foyer, Interior Steps, Multiple Dining Areas, Multiple Living Areas, Pantry, Walk-In Closet(s)

Area & Lot

  • Status For Sale
  • Living Area2,318 Sq.Ft.
  • Lot Area6,939.11 Sq.Ft.
  • MLS® ID9201725
  • TypeResidential
  • YEAR BUILT1991
  • Water FrontageNone
  • View DescriptionNone
  • Elementary SchoolCanyon Creek
  • Middle SchoolNoel Grisham
  • High SchoolWestwood
  • School DistrictRound Rock ISD

Exterior

  • STORIES2
  • Garage Space2.0
  • water SourcePublic
  • utilitiesCable Available, Electricity Available, Natural Gas Available, Sewer Available, Water Available
  • PoolNone
  • roofComposition, Shingle
  • lot featuresFront Yard, Landscaped, Level, Private, Sprinkler - Automatic, Trees-Large (Over 40 Ft)
  • parkingDoor-Multi, Driveway
  • HEAT TYPECentral
  • AIR CONDITIONINGCentral Air
  • sewerPublic Sewer
  • SubstructureSlab
  • Disability FeaturesNone
  • other exterior FeaturesNone

Financial

  • Sales Price$569,900
  • Real Estate Tax $13,111/yr
  • HOA $345
View Virtual Tour
image

Schedule a Showing

We would love to show you our beautiful property. Please select your preferred date and time below. An agent will be in touch shortly to confirm your appointment.

Schedule a Showing

We would love to show you our beautiful property. Please select your preferred date and time below. An agent will be in touch shortly to confirm your appointment.

Thank you for your interest in 11203 Andenwood DR, Austin, TX 78726. We are reviewing your request and will be in touch shortly!

Mortgage Calculator

Estimate your monthly mortgage payment, including the principal and interest, property taxes, and HOA. Adjust the values to generate a more accurate rate.

All estimates are provided for informational purposes only. Actual amounts may vary.
$0,000 Your Payment 20 15 65
$0,000 Your Payment

Work With Us

Experience the Nest difference: work with passionate, knowledgeable agents committed to integrity, excellence, and personalized service. Let us guide you home with unmatched care, ethics, and expertise.

Follow Me on Instagram