Leave a Message

Thank you for your message. We will be in touch with you shortly.

10114 Janet LOOP
10114 Janet LOOP
10114 Janet LOOP
10114 Janet LOOP
10114 Janet LOOP
10114 Janet LOOP
10114 Janet LOOP
10114 Janet LOOP
10114 Janet LOOP
10114 Janet LOOP
10114 Janet LOOP
10114 Janet LOOP
10114 Janet LOOP
10114 Janet LOOP
10114 Janet LOOP
10114 Janet LOOP
10114 Janet LOOP
10114 Janet LOOP
10114 Janet LOOP
10114 Janet LOOP
10114 Janet LOOP
10114 Janet LOOP
10114 Janet LOOP
10114 Janet LOOP
10114 Janet LOOP
10114 Janet LOOP
10114 Janet LOOP
10114 Janet LOOP
10114 Janet LOOP
10114 Janet LOOP
10114 Janet LOOP
10114 Janet LOOP
10114 Janet LOOP
10114 Janet LOOP
SEE ALL PHOTOS
10114 Janet LOOP
10114 Janet LOOP
10114 Janet LOOP
10114 Janet LOOP
10114 Janet LOOP
10114 Janet LOOP
10114 Janet LOOP
10114 Janet LOOP
10114 Janet LOOP
10114 Janet LOOP
10114 Janet LOOP
10114 Janet LOOP
10114 Janet LOOP
10114 Janet LOOP
10114 Janet LOOP
10114 Janet LOOP
10114 Janet LOOP
10114 Janet LOOP
10114 Janet LOOP
10114 Janet LOOP
10114 Janet LOOP
10114 Janet LOOP
10114 Janet LOOP
10114 Janet LOOP
10114 Janet LOOP
10114 Janet LOOP
10114 Janet LOOP
10114 Janet LOOP
10114 Janet LOOP
10114 Janet LOOP
10114 Janet LOOP
10114 Janet LOOP
10114 Janet LOOP
10114 Janet LOOP
Courtesy of Nest Properties Austin, Julie Waidelich Listing Contact: (512) 784-1990 
For Sale

10114 Janet LOOP

10114 Janet LOOP, Dripping Springs, TX 78620

$445,000
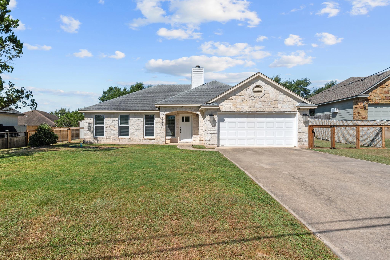
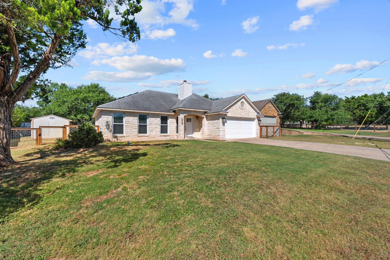
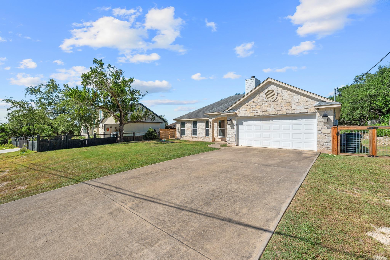
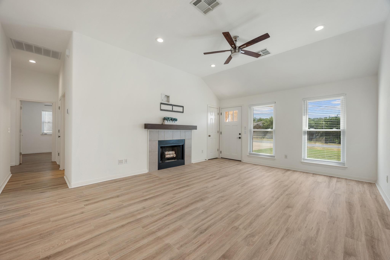
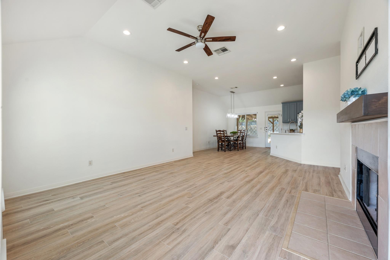
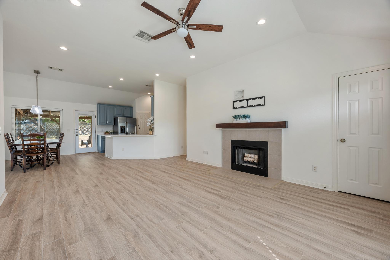
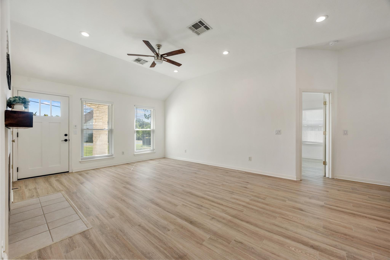
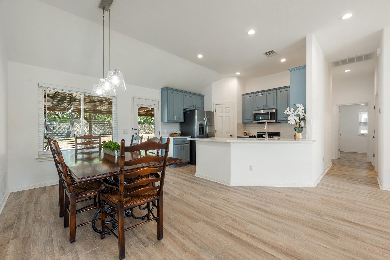
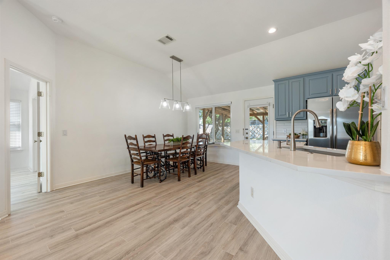
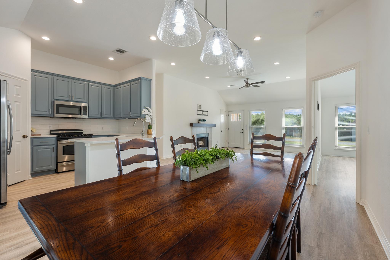
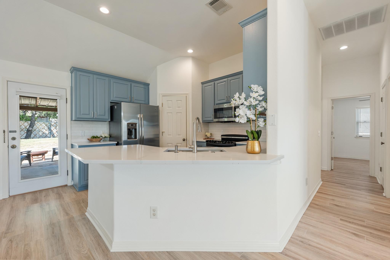
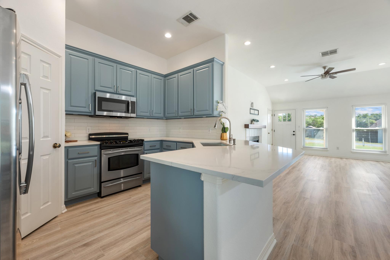
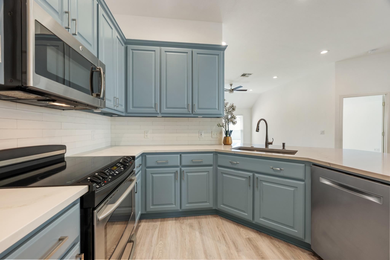
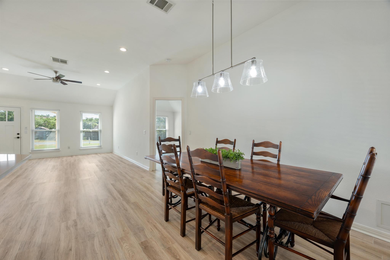
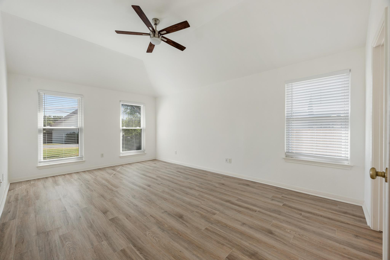
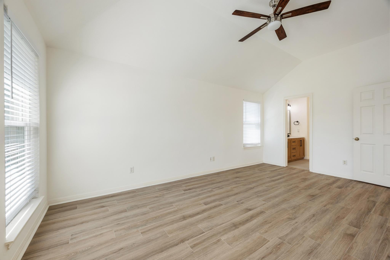
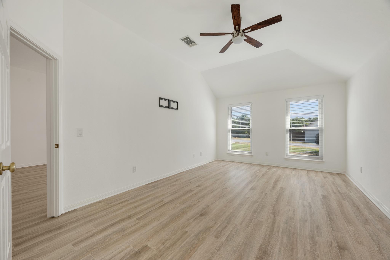
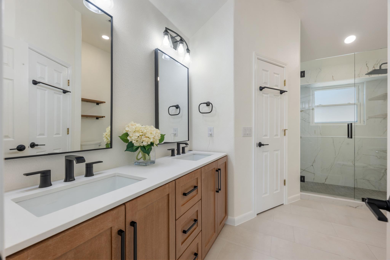
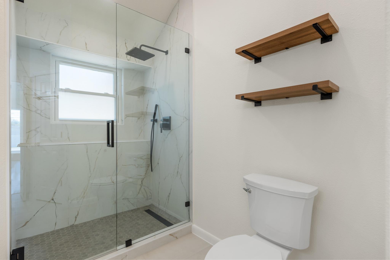
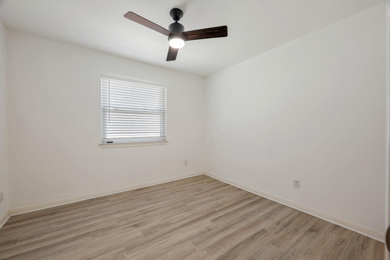
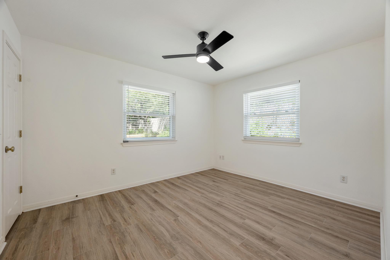
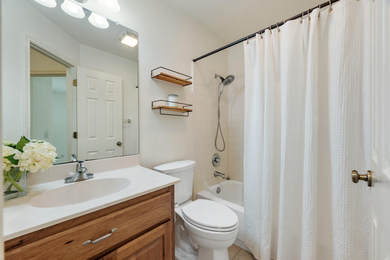
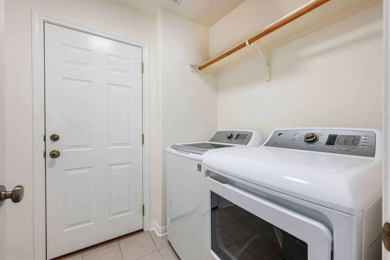
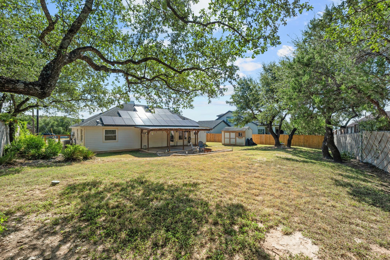
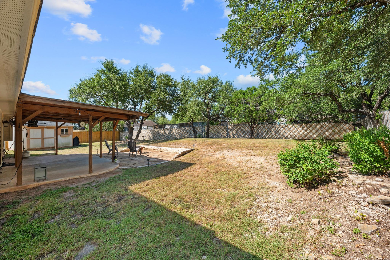
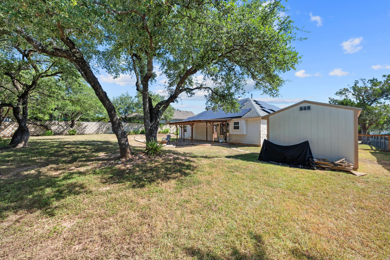
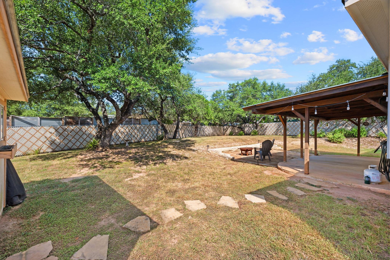
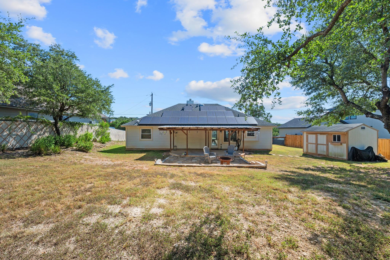
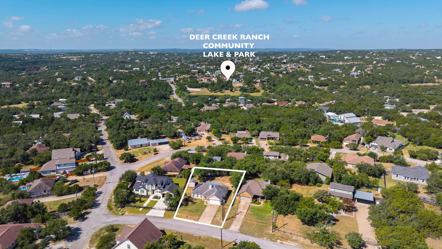
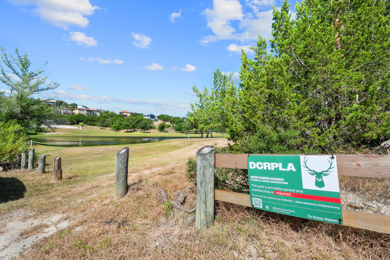
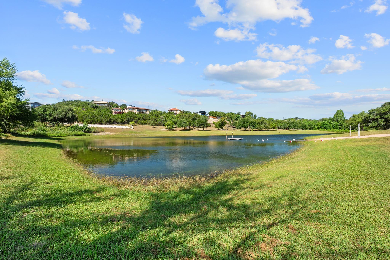
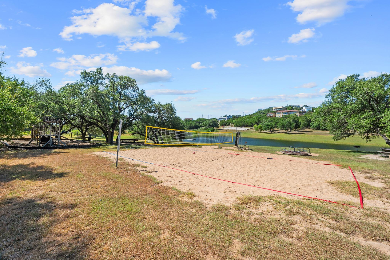
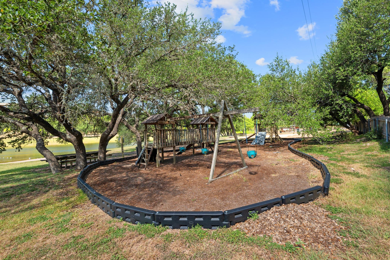
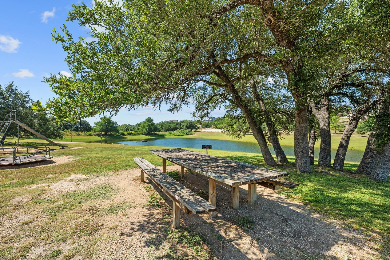
Enjoy relaxed Hill Country living at 10114 Janet Loop, a custom single-story home in the Valley Lake Hills community of Dripping Springs. Set on approximately .26 acres, this 3-bedroom, 2-bath home offers 1,380 square feet, a two-car garage, inviting living spaces, and a spacious yard. The current owners have thoughtfully updated the home with a beautifully refreshed kitchen featuring quartz countertops, a designer backsplash, painted cabinetry and additional recessed lighting. Both bathrooms have also been updated with designer finishes. The living area is anchored by a wood-burning fireplace with an updated mantel. Additional improvements include windows replaced in 2013, flooring in 2021, HVAC replaced in 2020, and a new water heater in 2026. Ceiling fans with remotes add energy-efficient comfort, blinds provide added privacy, the Ecobee HVAC system can be controlled from your phone, and exterior lighting is set on timers for added convenience. Solar panels were installed for energy efficiency. Outside, the patio seating area has been extended to create more room for relaxing and entertaining, complemented by a fenced yard and storage shed. Residents may participate in the voluntary Deer Creek Ranch Parks and Lakes Association, with access to lakes, parkland, fishing, swimming, walking trails, a beach, playground and volleyball. Zoned to Bee Cave Elementary, Bee Cave Middle and Lake Travis High within highly regarded, A-rated Lake Travis ISD, the home is convenient to Bee Cave, the Hill Country Galleria and Dripping Springs, as well as Hamilton Pool, Reimers Ranch, local wineries, breweries, restaurants and other Hill Country destinations. Don't miss your chance to make this home your own!

3
beds

2
baths

1,380 Sq.Ft. LIVING AREA

0.26 Acres lot

Julie Waidelich

Julie Waidelich

Features & Amenities

Interior

  • total bedrooms3
  • Total bathrooms2
  • full bathrooms2
  • Flooring Laminate
  • Fireplace Family Room, Wood Burning
  • APPLIANCES Dishwasher
  • other interior Features Breakfast Bar, Ceiling Fan(s), Quartz Counters, Double Vanity, No Interior Steps

Area & Lot

  • Status For Sale
  • Living Area1,380 Sq.Ft.
  • Lot Area0.26 Acres
  • MLS® ID1309028
  • TypeResidential
  • YEAR BUILT2005
  • NeighborhoodDripping Springs
  • Water FrontageNone
  • View DescriptionNone
  • Elementary SchoolBee Cave
  • Middle SchoolLake Travis
  • High SchoolLake Travis
  • School DistrictLake Travis ISD

Exterior

  • STORIES1
  • Garage Space2.0
  • water SourcePublic
  • utilitiesElectricity Connected, Solar, Water Connected
  • PoolNone
  • roofComposition, Shingle
  • lot featuresBack Yard, Front Yard
  • parkingDriveway, Garage
  • HEAT TYPECentral, Solar
  • AIR CONDITIONINGCentral Air
  • sewerAerobic Septic
  • SubstructureSlab
  • Disability FeaturesNone
  • other exterior FeaturesLighting, Private Yard

Financial

  • Sales Price$445,000
  • Real Estate Tax $6,528/yr
  • HOA $125/yr
View Virtual Tour
image

Schedule a Showing

We would love to show you our beautiful property. Please select your preferred date and time below. An agent will be in touch shortly to confirm your appointment.

Schedule a Showing

We would love to show you our beautiful property. Please select your preferred date and time below. An agent will be in touch shortly to confirm your appointment.

Thank you for your interest in 10114 Janet LOOP, Dripping Springs, TX 78620. We are reviewing your request and will be in touch shortly!

Mortgage Calculator

Estimate your monthly mortgage payment, including the principal and interest, property taxes, and HOA. Adjust the values to generate a more accurate rate.

All estimates are provided for informational purposes only. Actual amounts may vary.
$0,000 Your Payment 20 15 65
$0,000 Your Payment

Dripping Springs

Rustic charm with modern conveniences—acreage, views, and smalltown festivals.

Explore

Work With Us

Experience the Nest difference: work with passionate, knowledgeable agents committed to integrity, excellence, and personalized service. Let us guide you home with unmatched care, ethics, and expertise.

Follow Me on Instagram